Our Services
Residential Extensions
Extensions that transform how a home works for its family — designed, engineered and detailed by one team.
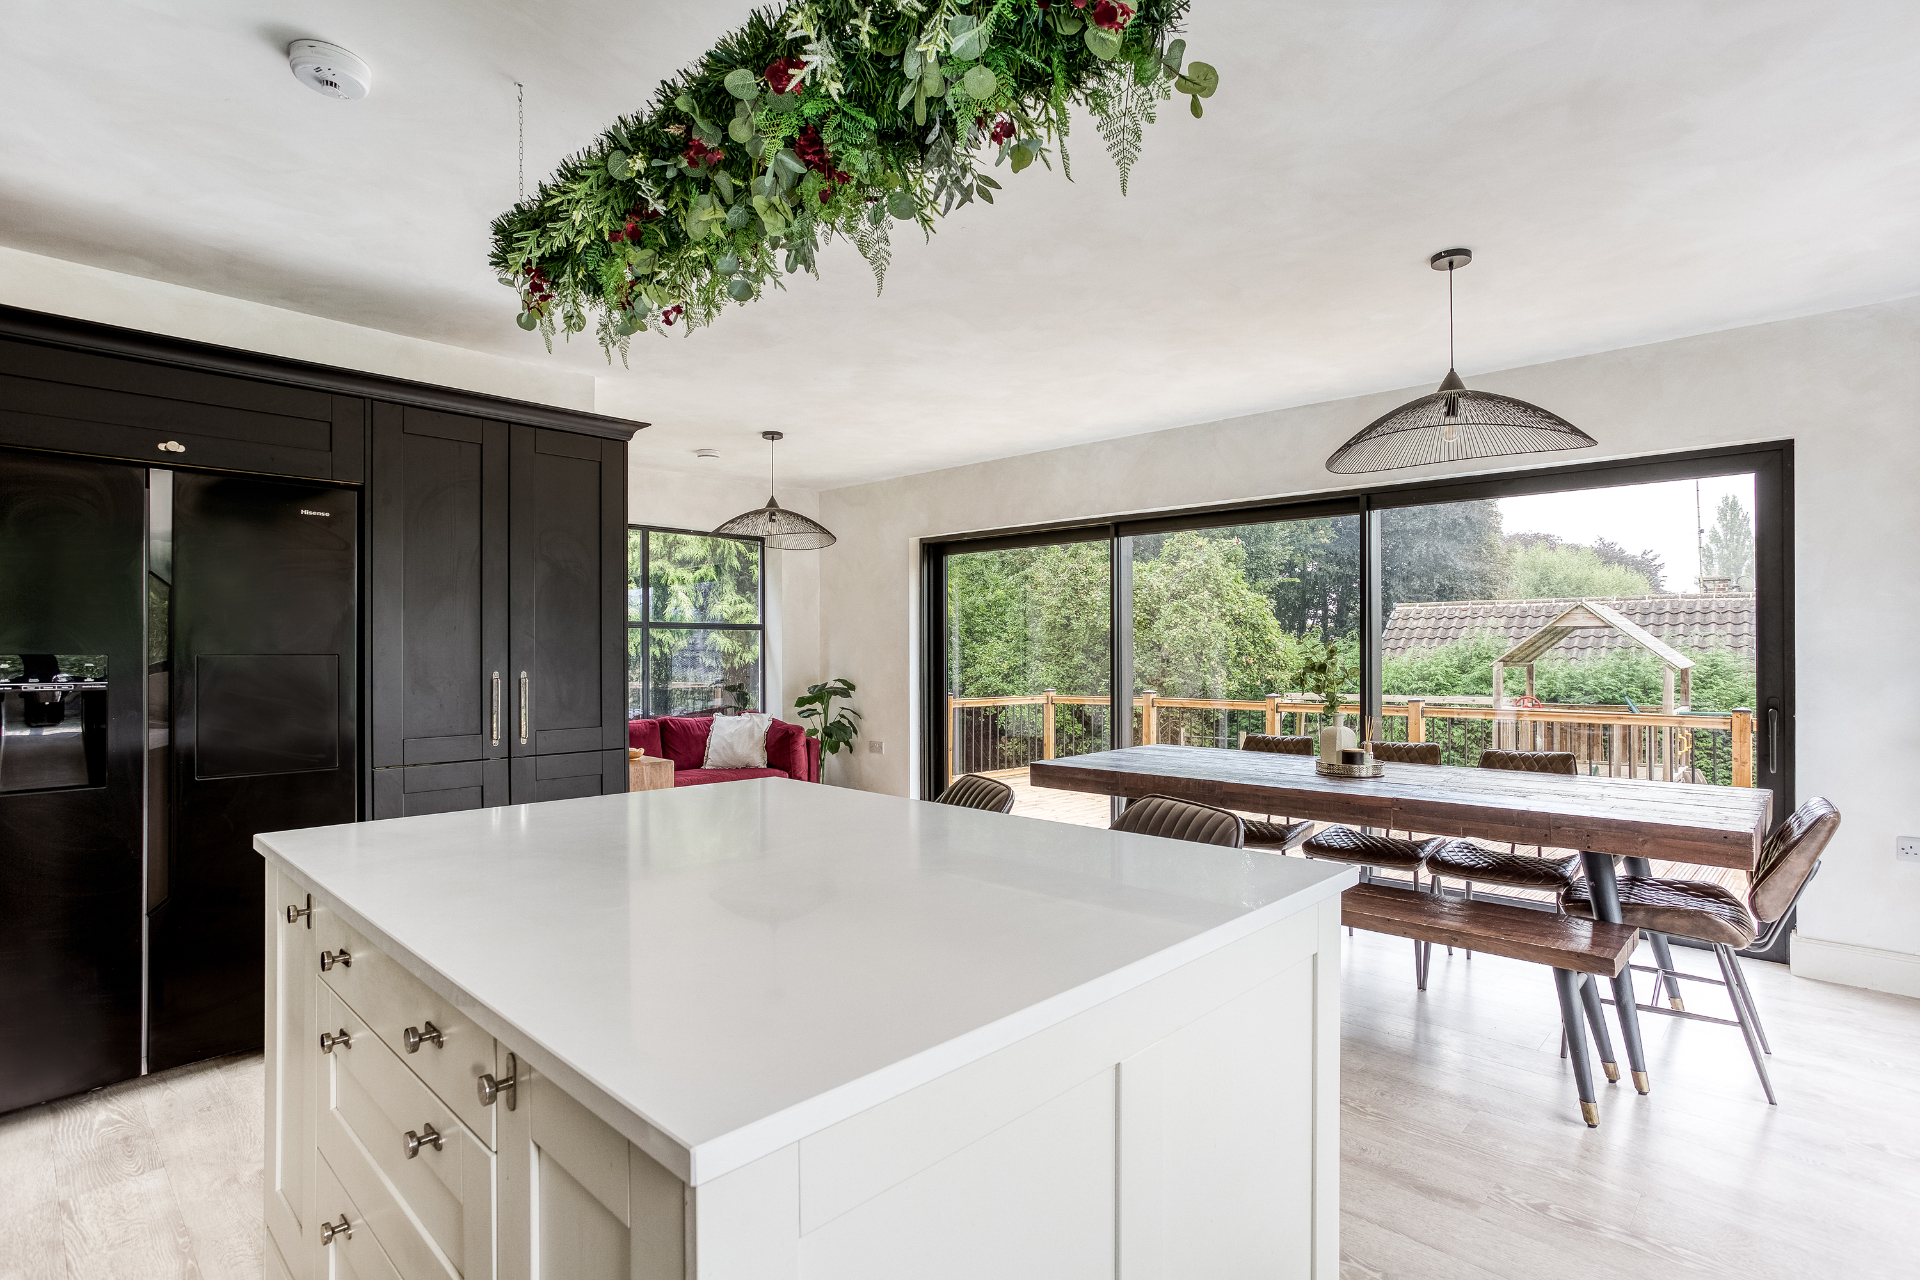
Overview
We specialise in designing extensions and home transformations across Derby, Derbyshire and Nottinghamshire. From thoughtfully designed single-storey rear extensions to complete whole-house remodels, we create homes that are more spacious, functional and better suited to modern family life.
Because architecture, structural engineering and interior design all sit in one studio, we can avoid shuffling between consultants, which keeps the design coherent and the programme on track.
See examples of our extension work: Lawnside, Richmond, and Darley Abbey Loft.
SERVICES OFFERED
- Single and double storey rear, side and wrap around extensions
- Loft conversions and dormer additions
- Garage conversions and outbuildings
- Permitted development advice
- Planning drawings and full submissions
- Building regulations and construction drawing packages
- In-house structural calculations and steelwork design
How it works
Initial Consultation
A free conversation about the property, your brief and budget.
Feasibility & Design
Floor plan and elevation drawings that test what your home and site can accommodate, supplemented with 3d visualisations
Planning
Drawings, documents and submission to the local authority.
Technical & Delivery
Building control drawings, structural design and support on site.