New Build Home
A contemporary family home in Littleover
Littleover, Derbyshire
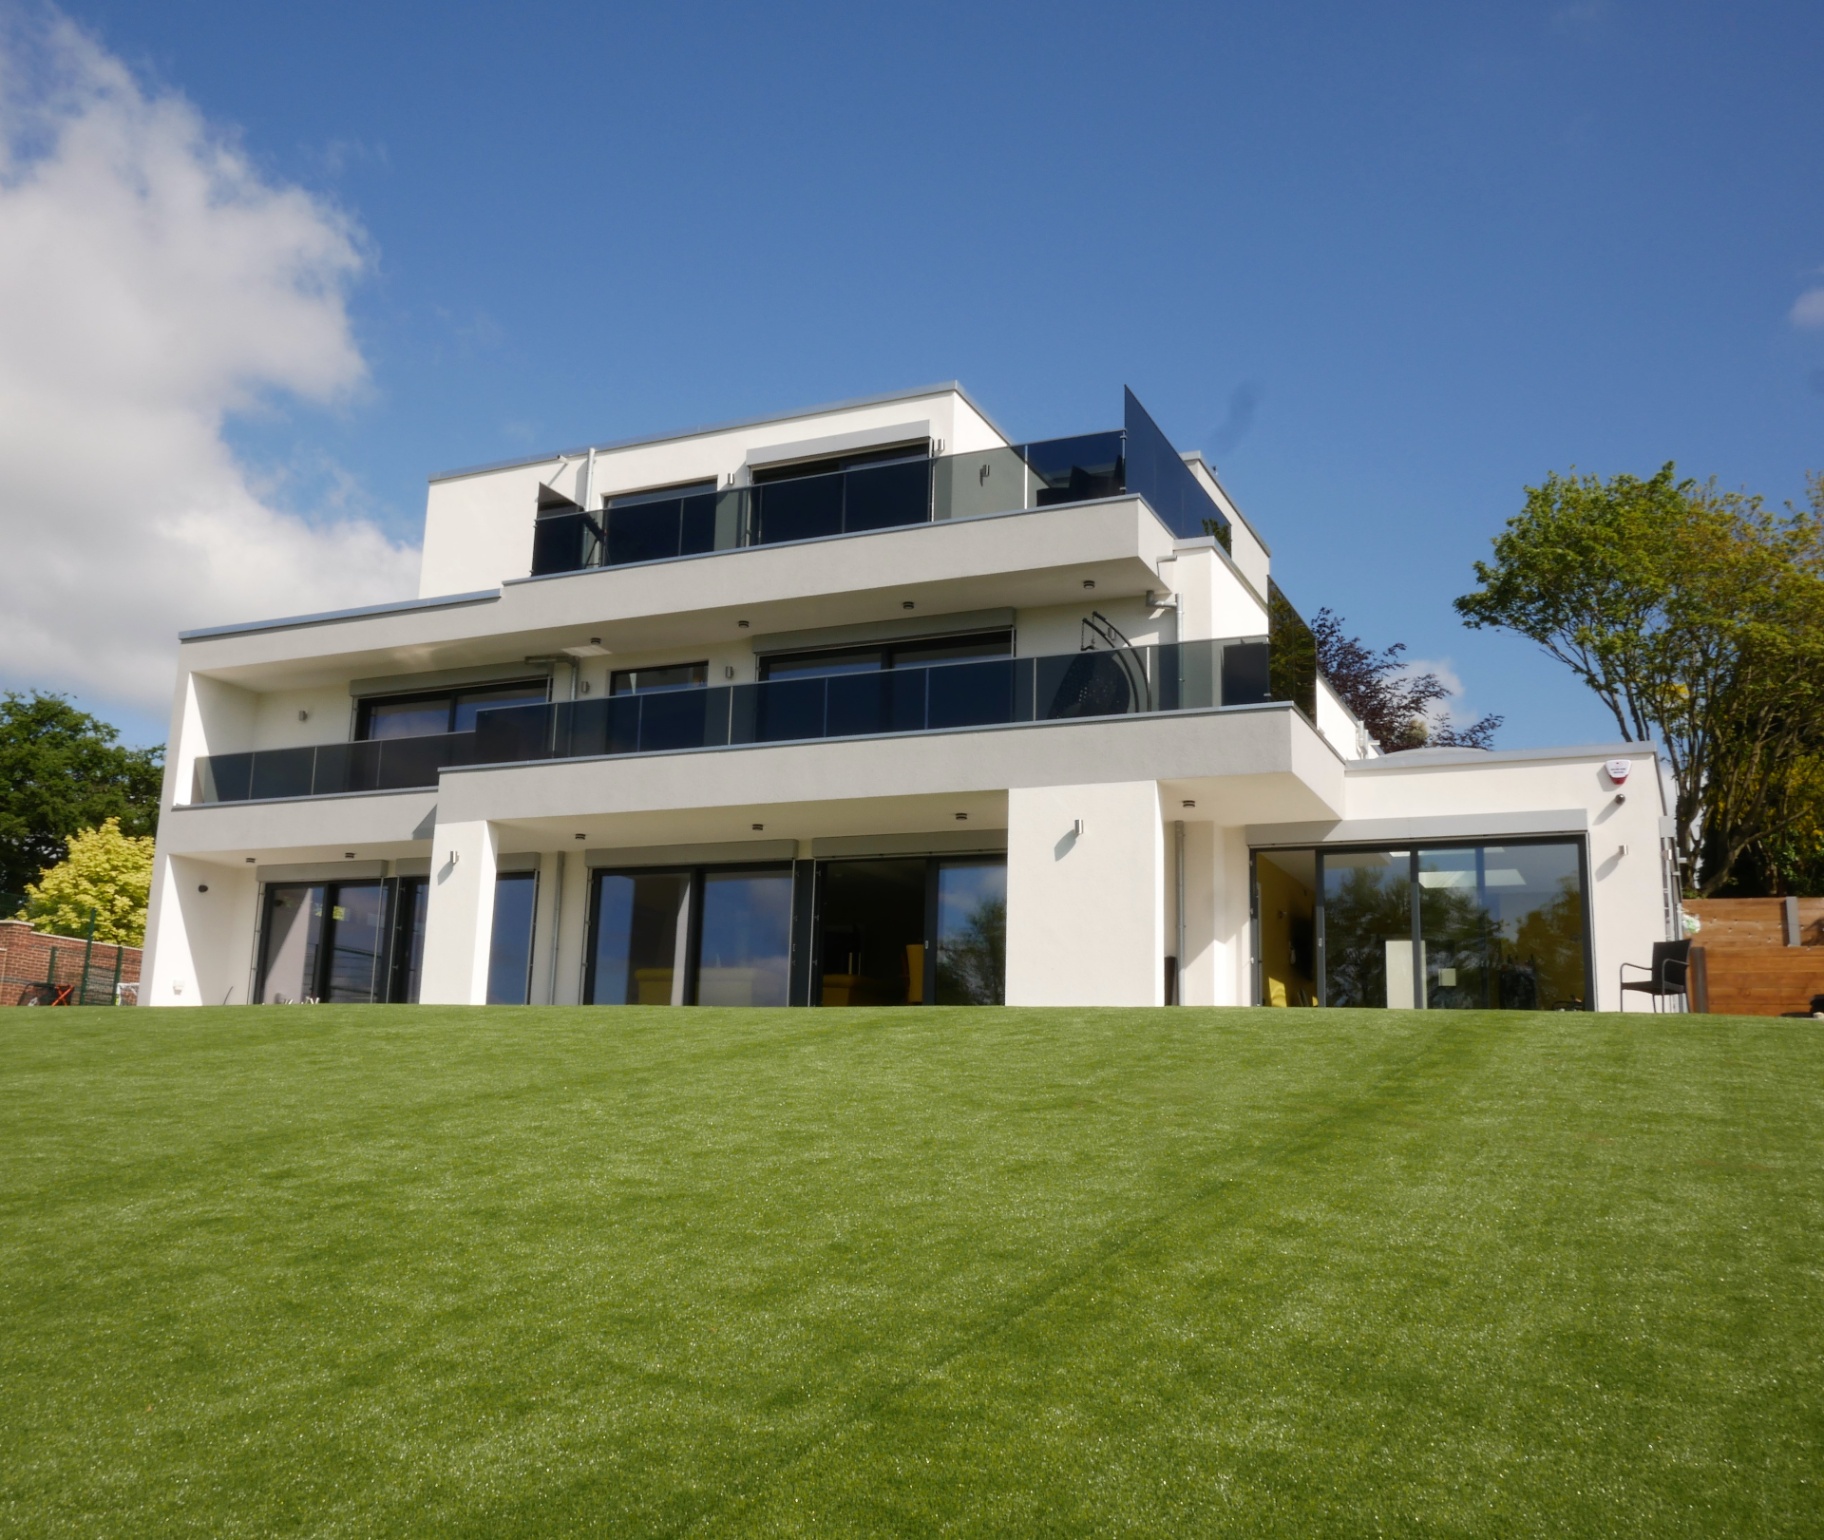
- Type
- New Build Home
- Location
- Littleover, Derbyshire
- Scope
- Architecture, Structural Engineering, Interiors
- Status
- Completed
A three-storey new build designed around light, garden views and a sculptural central staircase.
The Brief
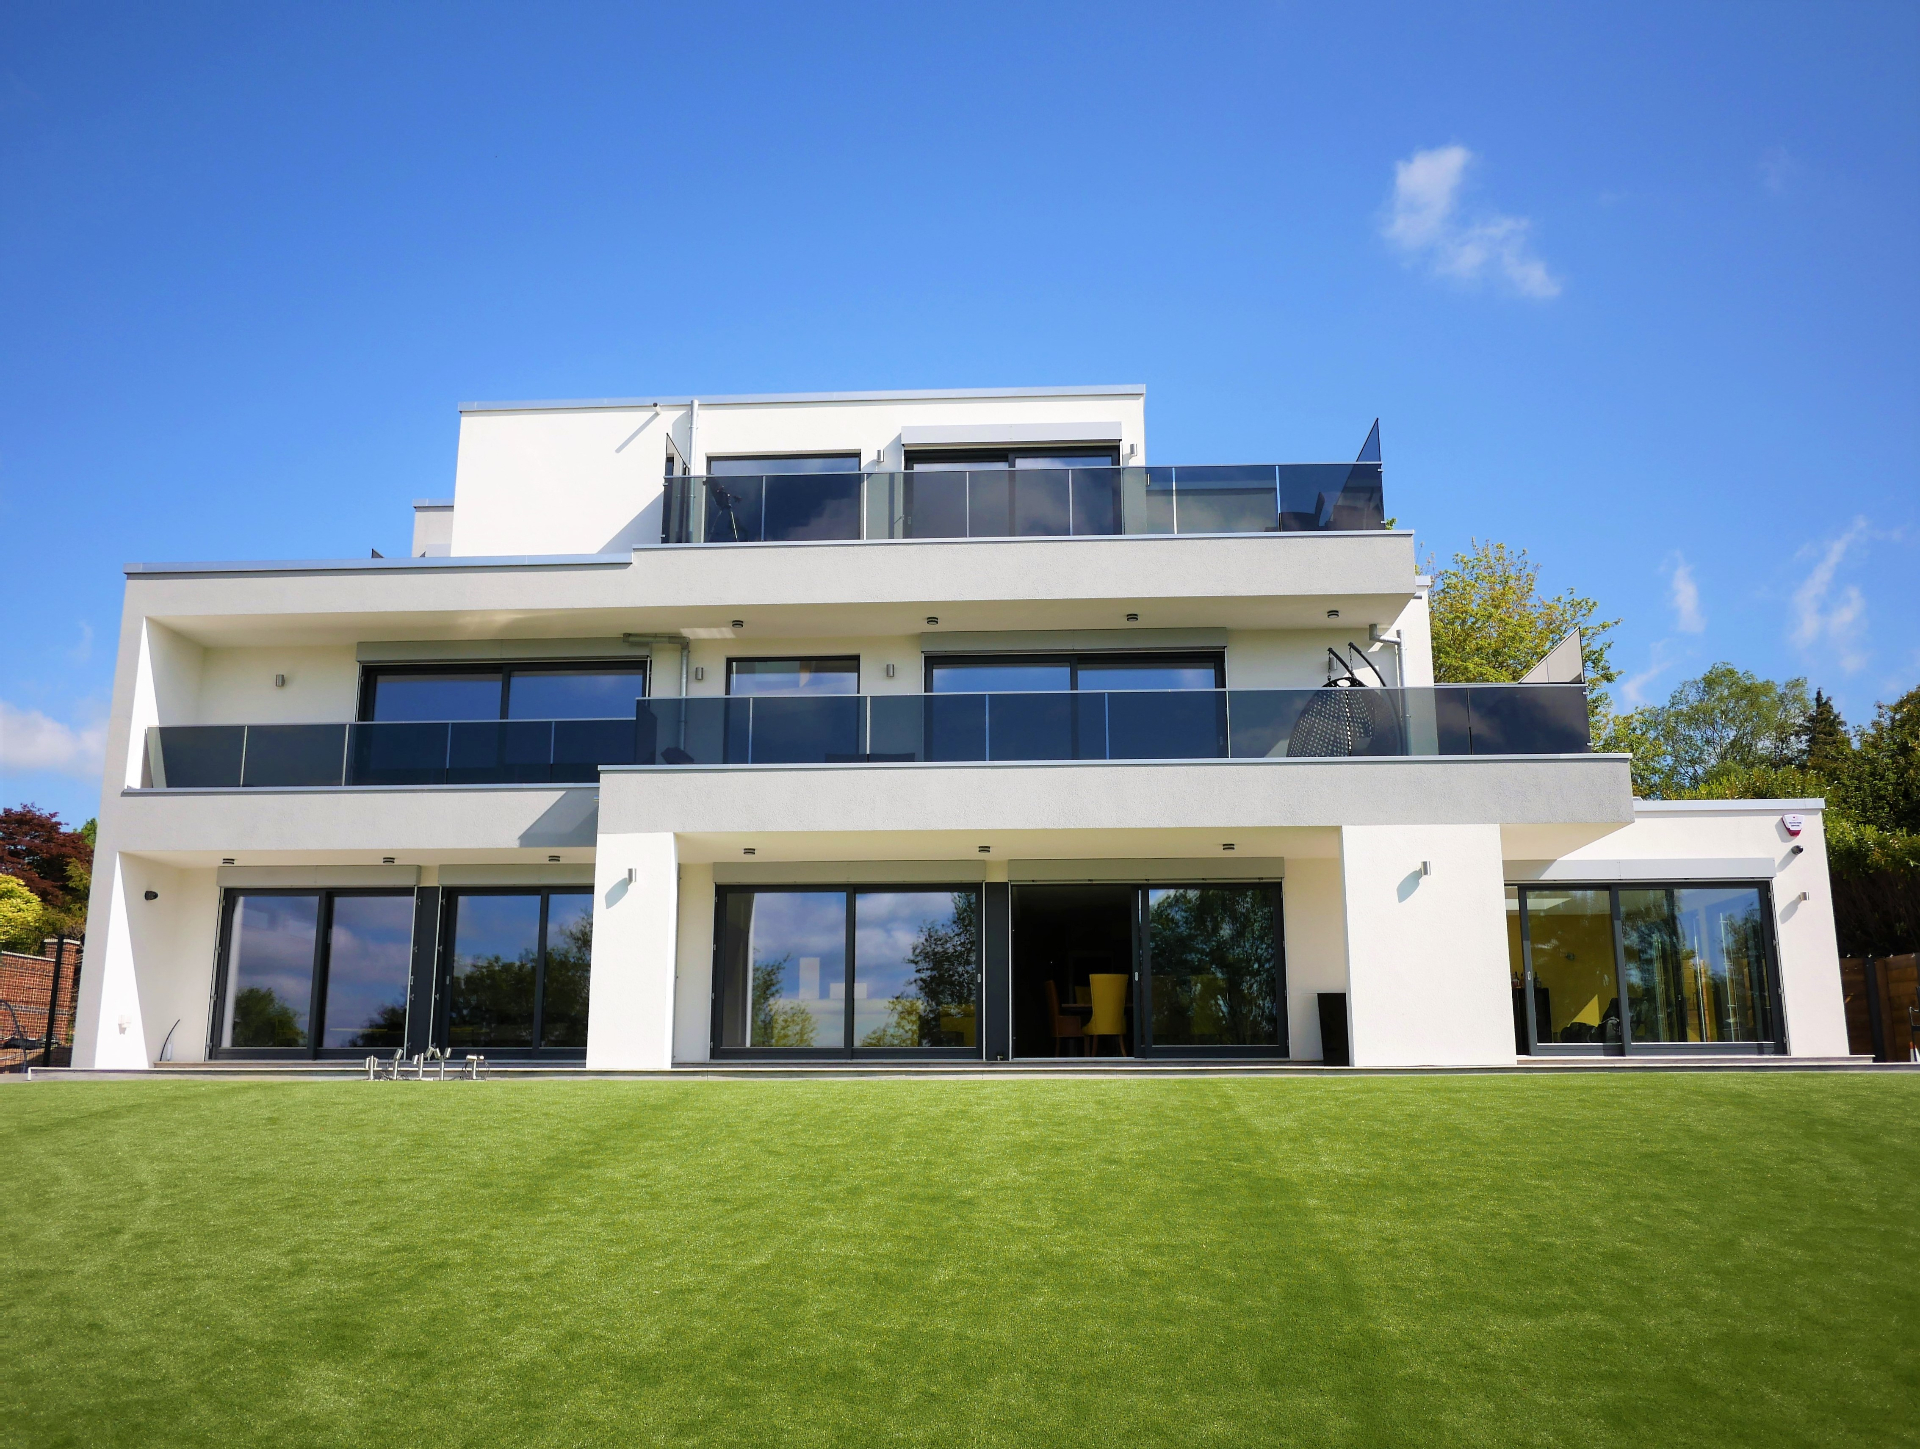
Having outgrown their previous home, our clients embarked on a new-build journey to create a contemporary family home on a new plot overlooking Littleover Golf Course. Constructed using SIPs, the home has been designed to provide exceptional energy efficiency, generous family living spaces and a lasting connection to its surroundings.
The brief called for generous open-plan living, four bedrooms, and a strong connection to the mature rear garden.
Our Approach
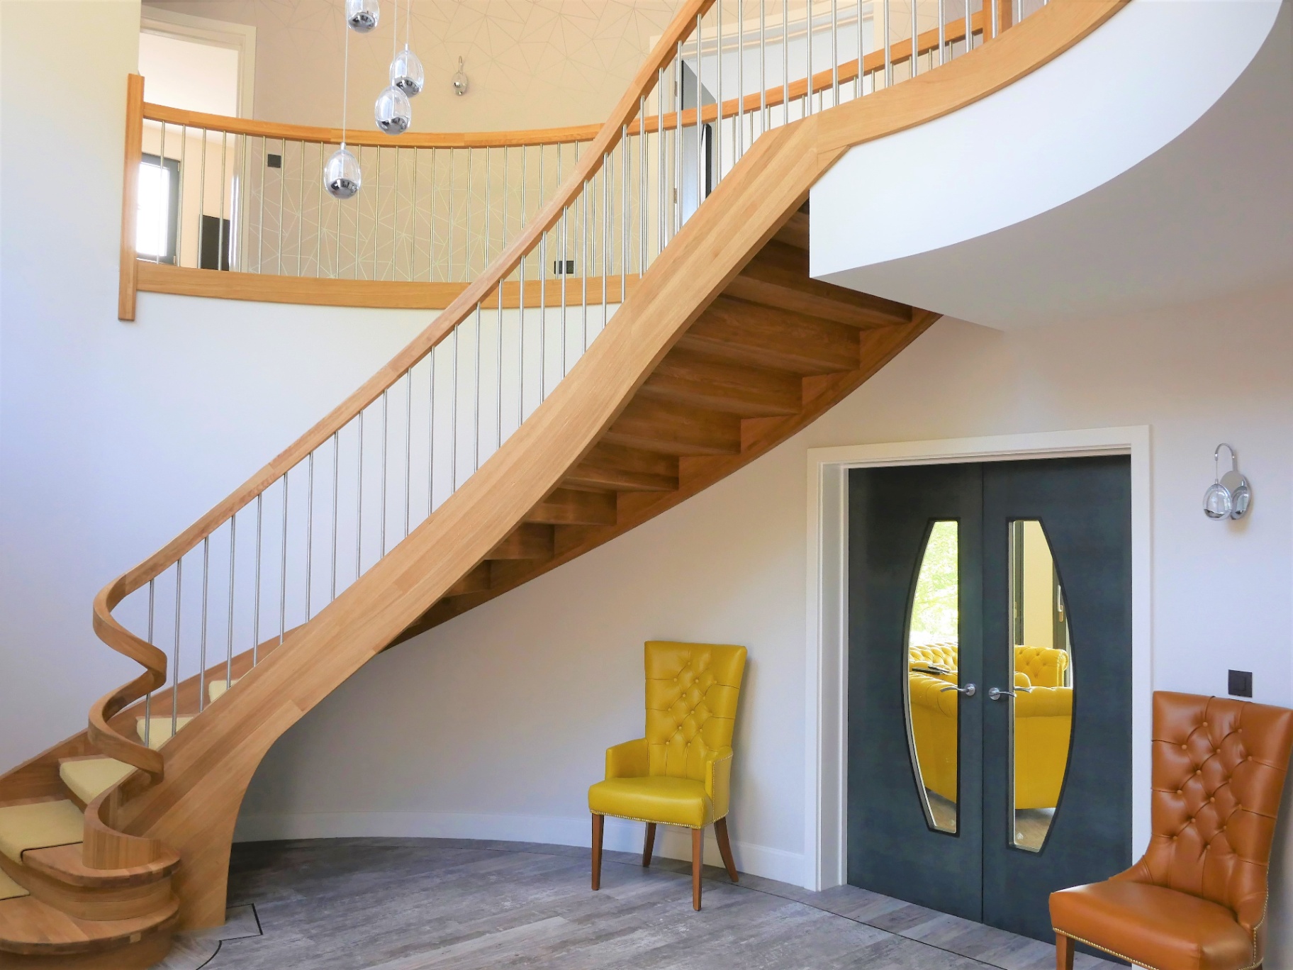
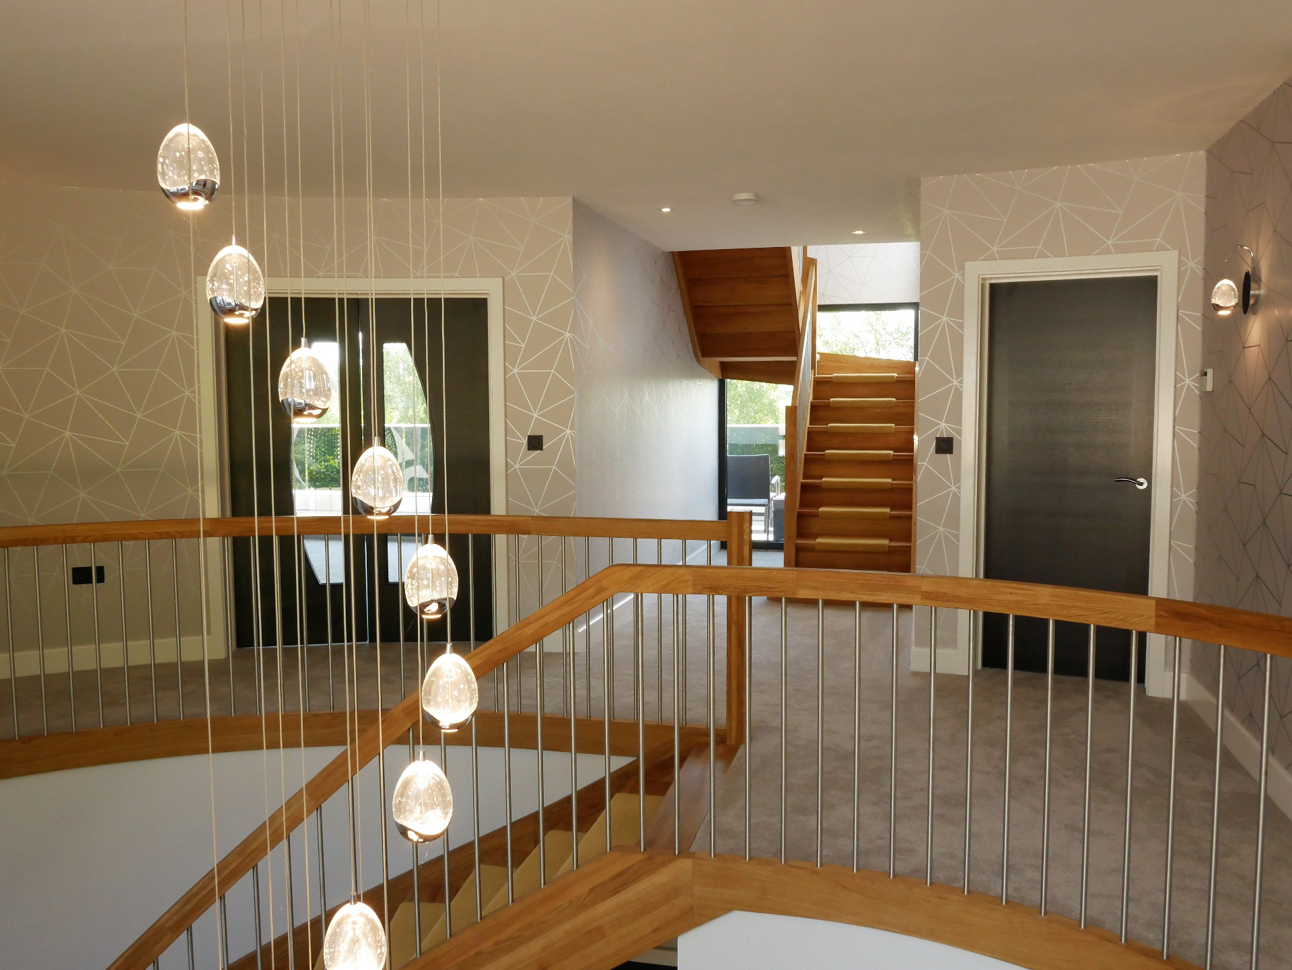
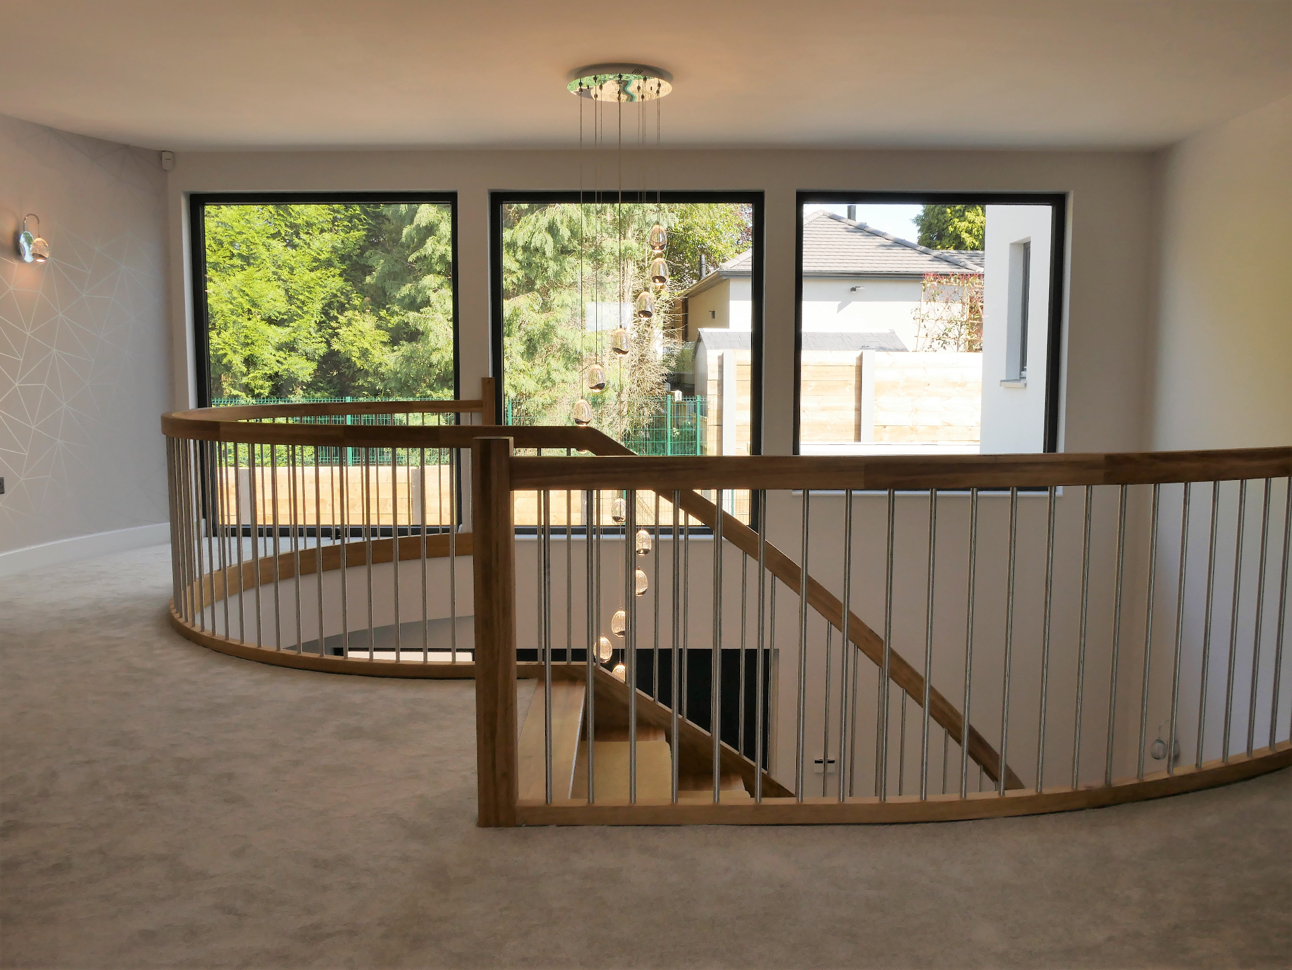
We arranged the plan around a top-lit central stair, allowing daylight to reach the core of the house on every level. Rendered white masonry, deep reveals and frameless glazing give the elevations a calm, modern rhythm.
The structural frame was designed and manufactured by a specialist SIPs contractor, with whom we worked closely throughout the project to ensure seamless coordination between the architectural design and structural system.
The Outcome
The finished home is bright, quiet and highly efficient. The staircase has become the signature moment, a sculptural, curved oak element the family use every day.
Planning was secured first time and the project was delivered on programme and within budget.