Loft Conversion & Refurbishment
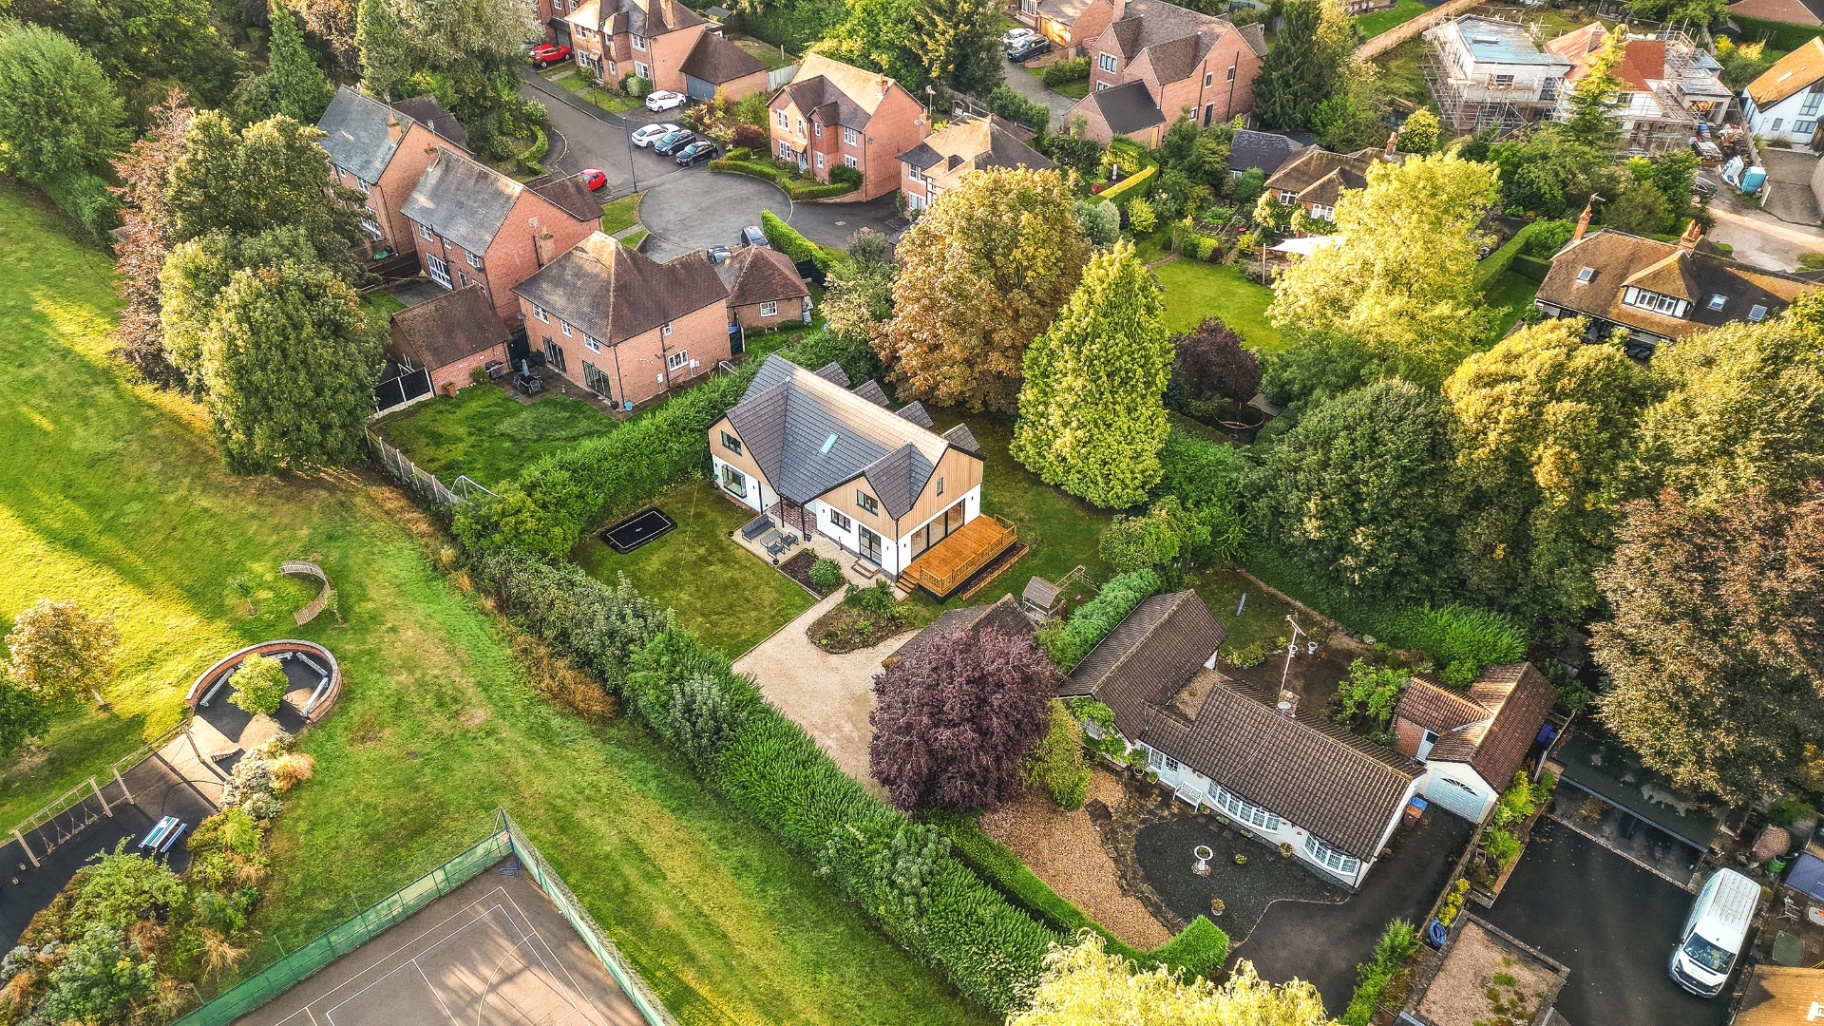
A loft conversion and full refurbishment in Darley Abbey
Darley Abbey, Derby
- Type
- Loft Conversion & Refurbishment
- Location
- Darley Abbey, Derby
- Scope
- Architecture, Planning, Structural Engineering, Interiors
- Status
- Completed
A new top-floor suite and a whole-house refurbishment that reworks the plan, brings in daylight and modernises the fabric of a much-loved family home.
The Brief
The family loved their home and the Darley Abbey setting but had outgrown the existing layout. They needed an additional bedroom suite in the loft and a full refresh of the rooms below.
Our Approach
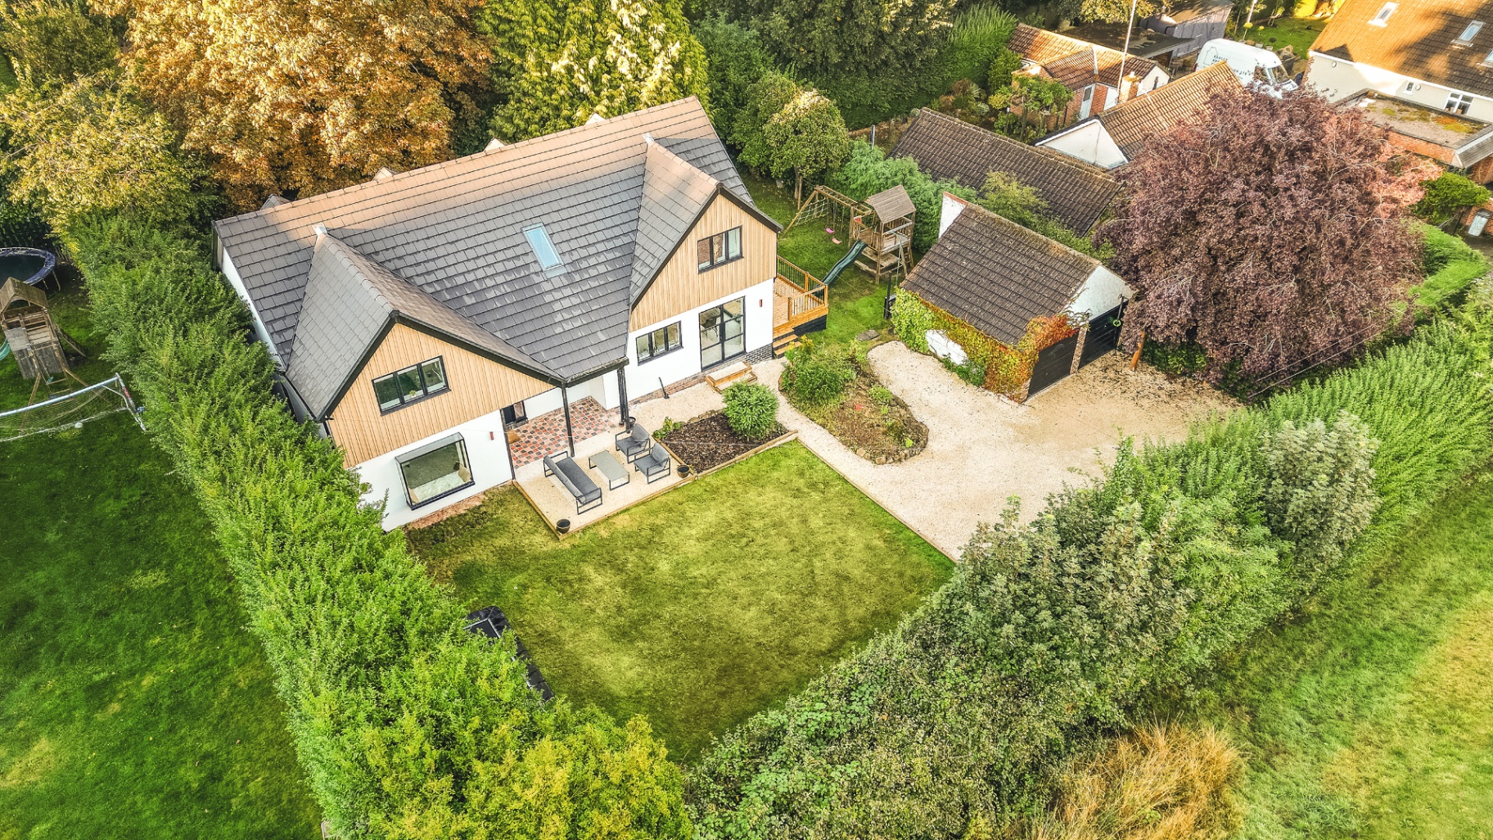
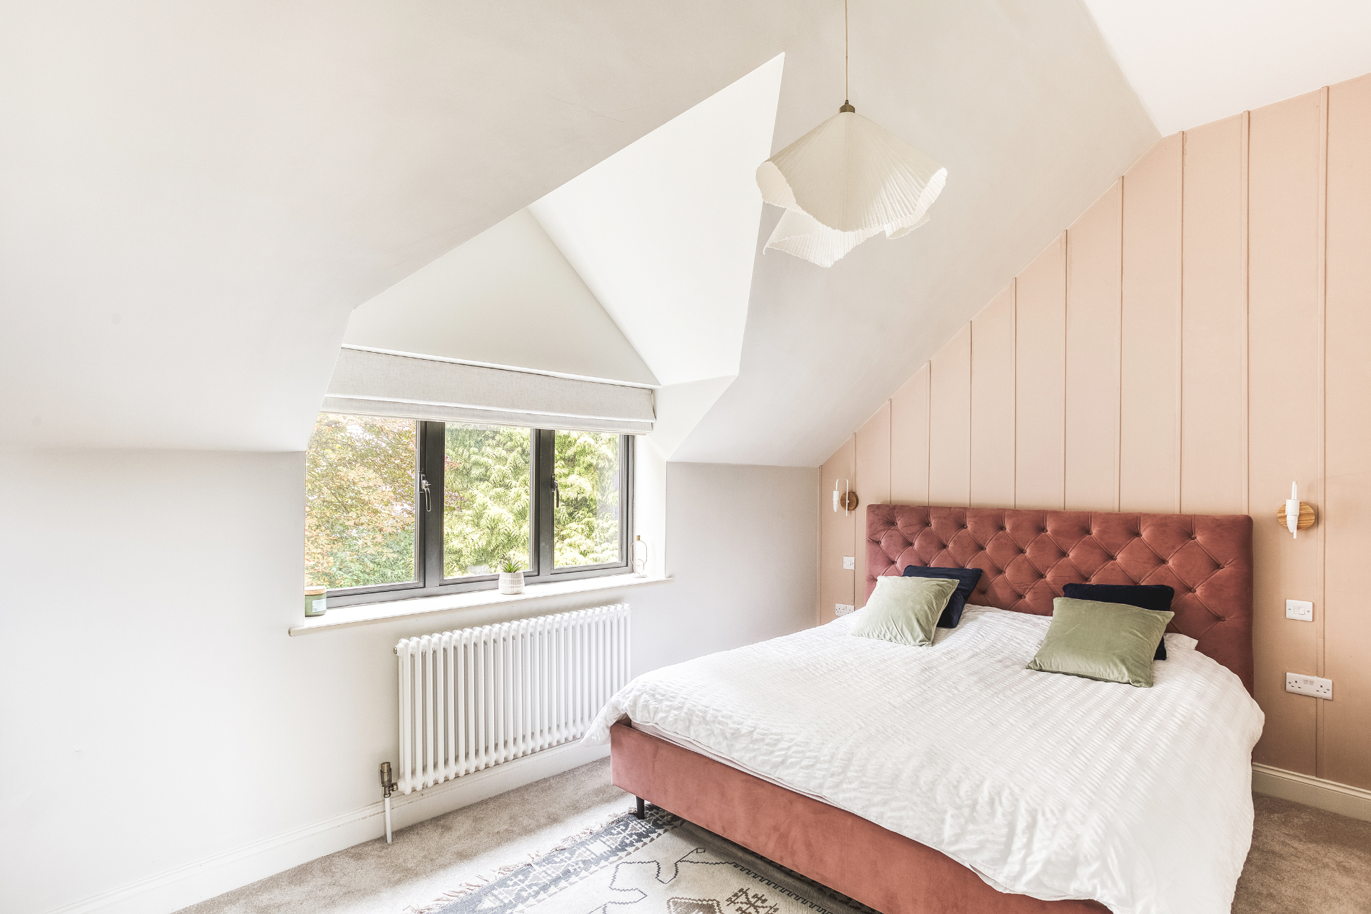
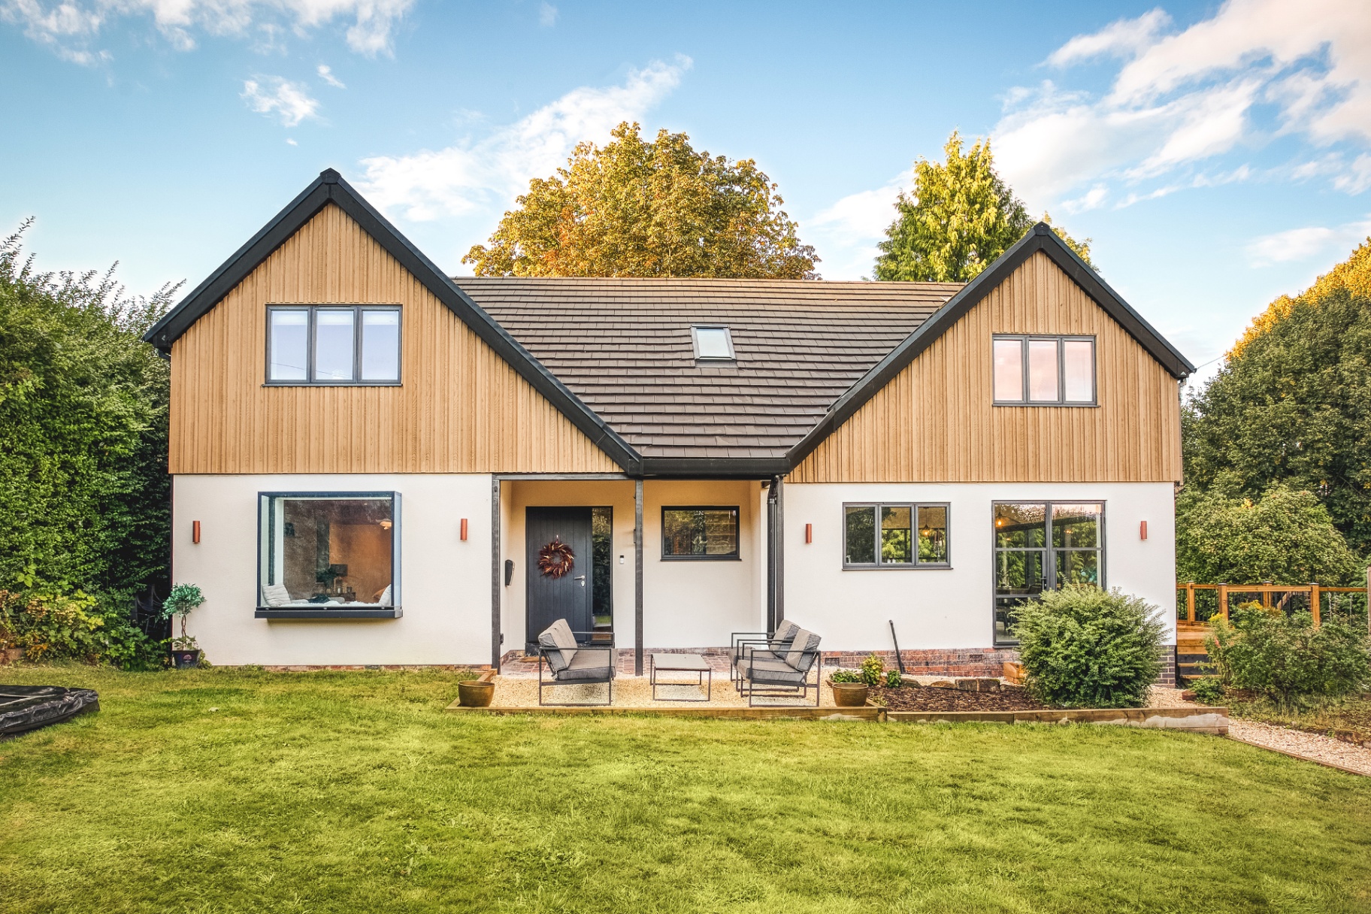
We designed a loft conversion with twin dormers and a large en-suite bedroom, carefully proportioned to sit quietly on the existing roofline.
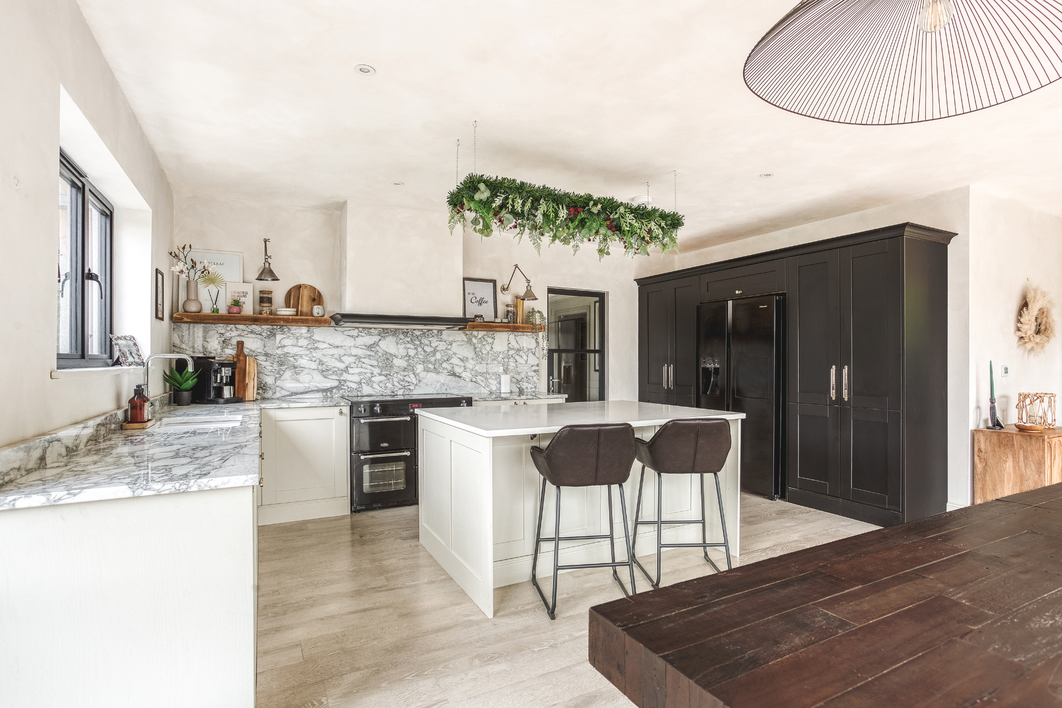
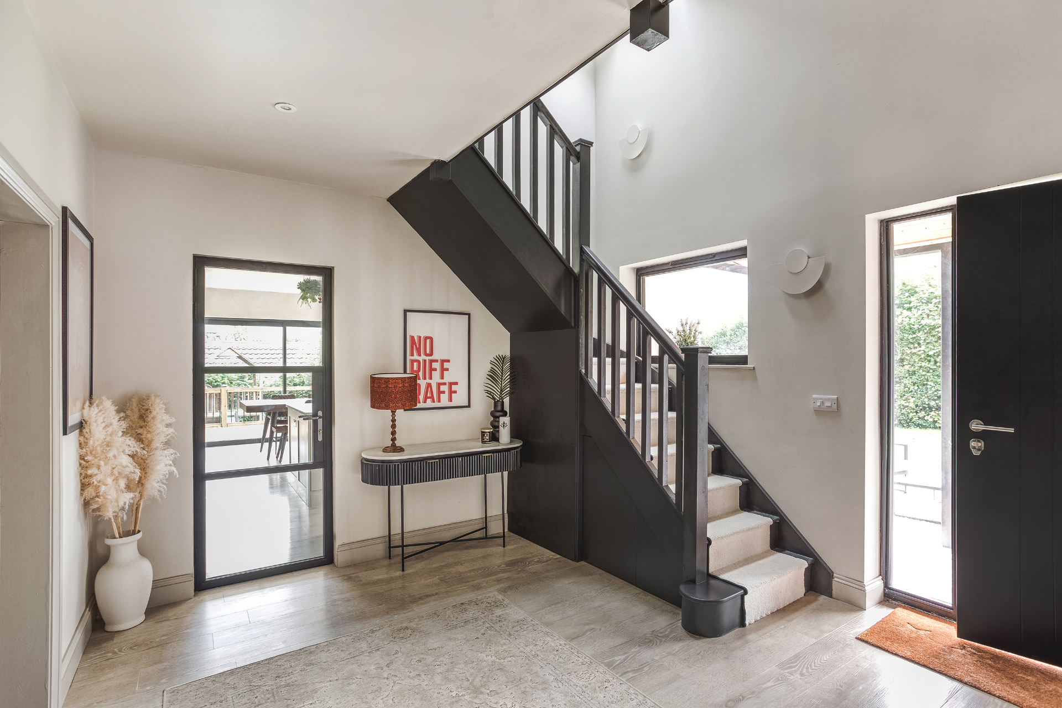
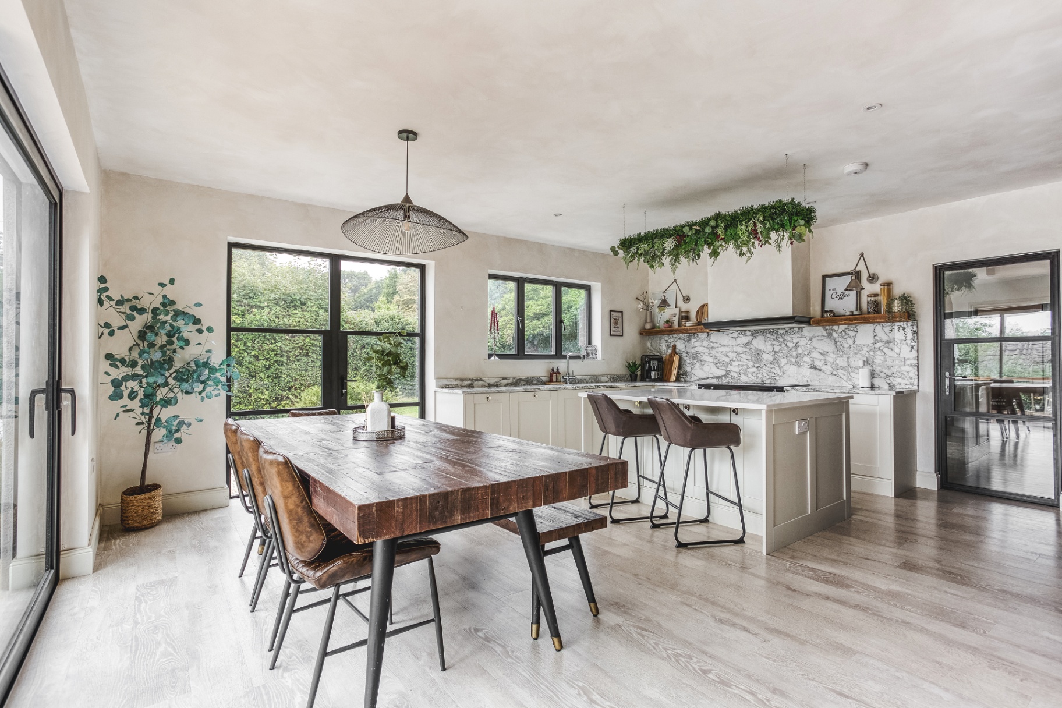
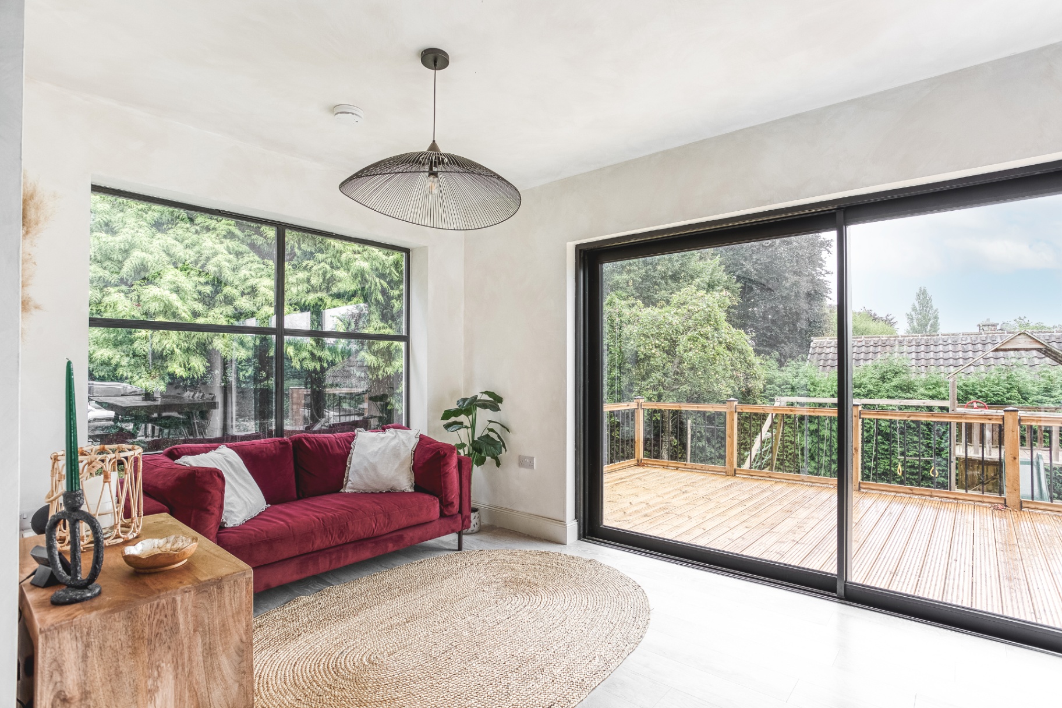
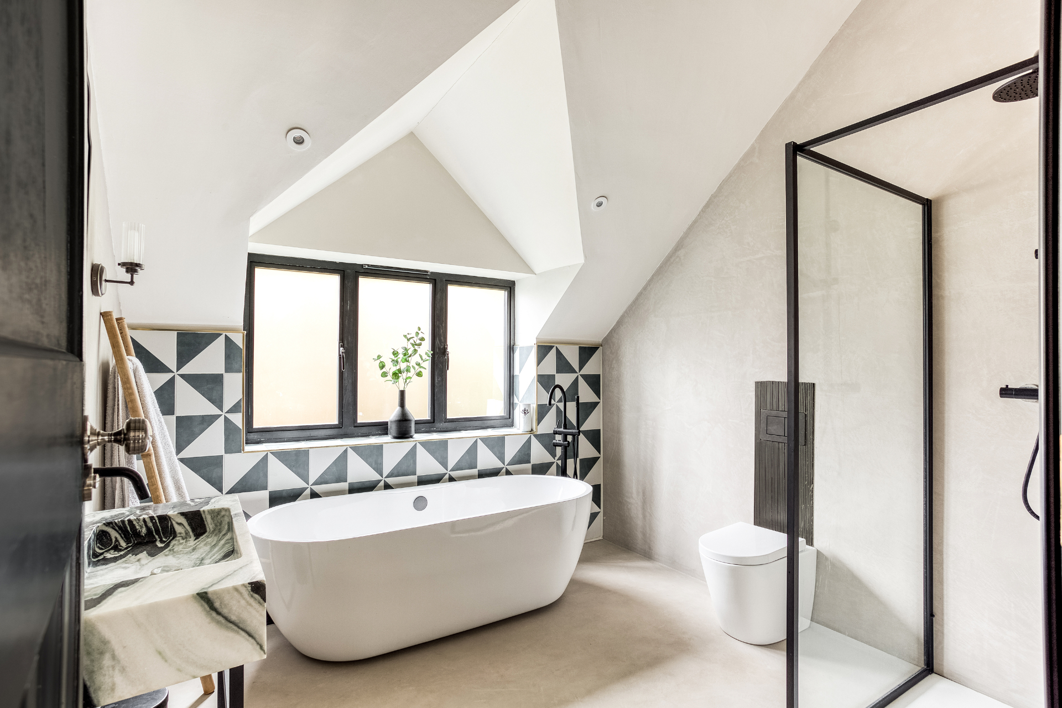
Alongside the loft, we reworked the ground and first floors - new kitchen, remodelled bathrooms, improved insulation and a lighter, more cohesive material palette throughout.
The Outcome
The house now works properly for a growing family - a private top-floor suite, a warmer and more efficient envelope, and interiors that feel calm and consistent from front door to loft.