Full House Remodel
A reworked family home overlooking the Derbyshire countryside
Hazelwood, Derbyshire
- Type
- Full House Remodel
- Location
- Hazelwood, Derbyshire
- Scope
- Architecture, Structural Engineering, Interiors
- Status
- Completed
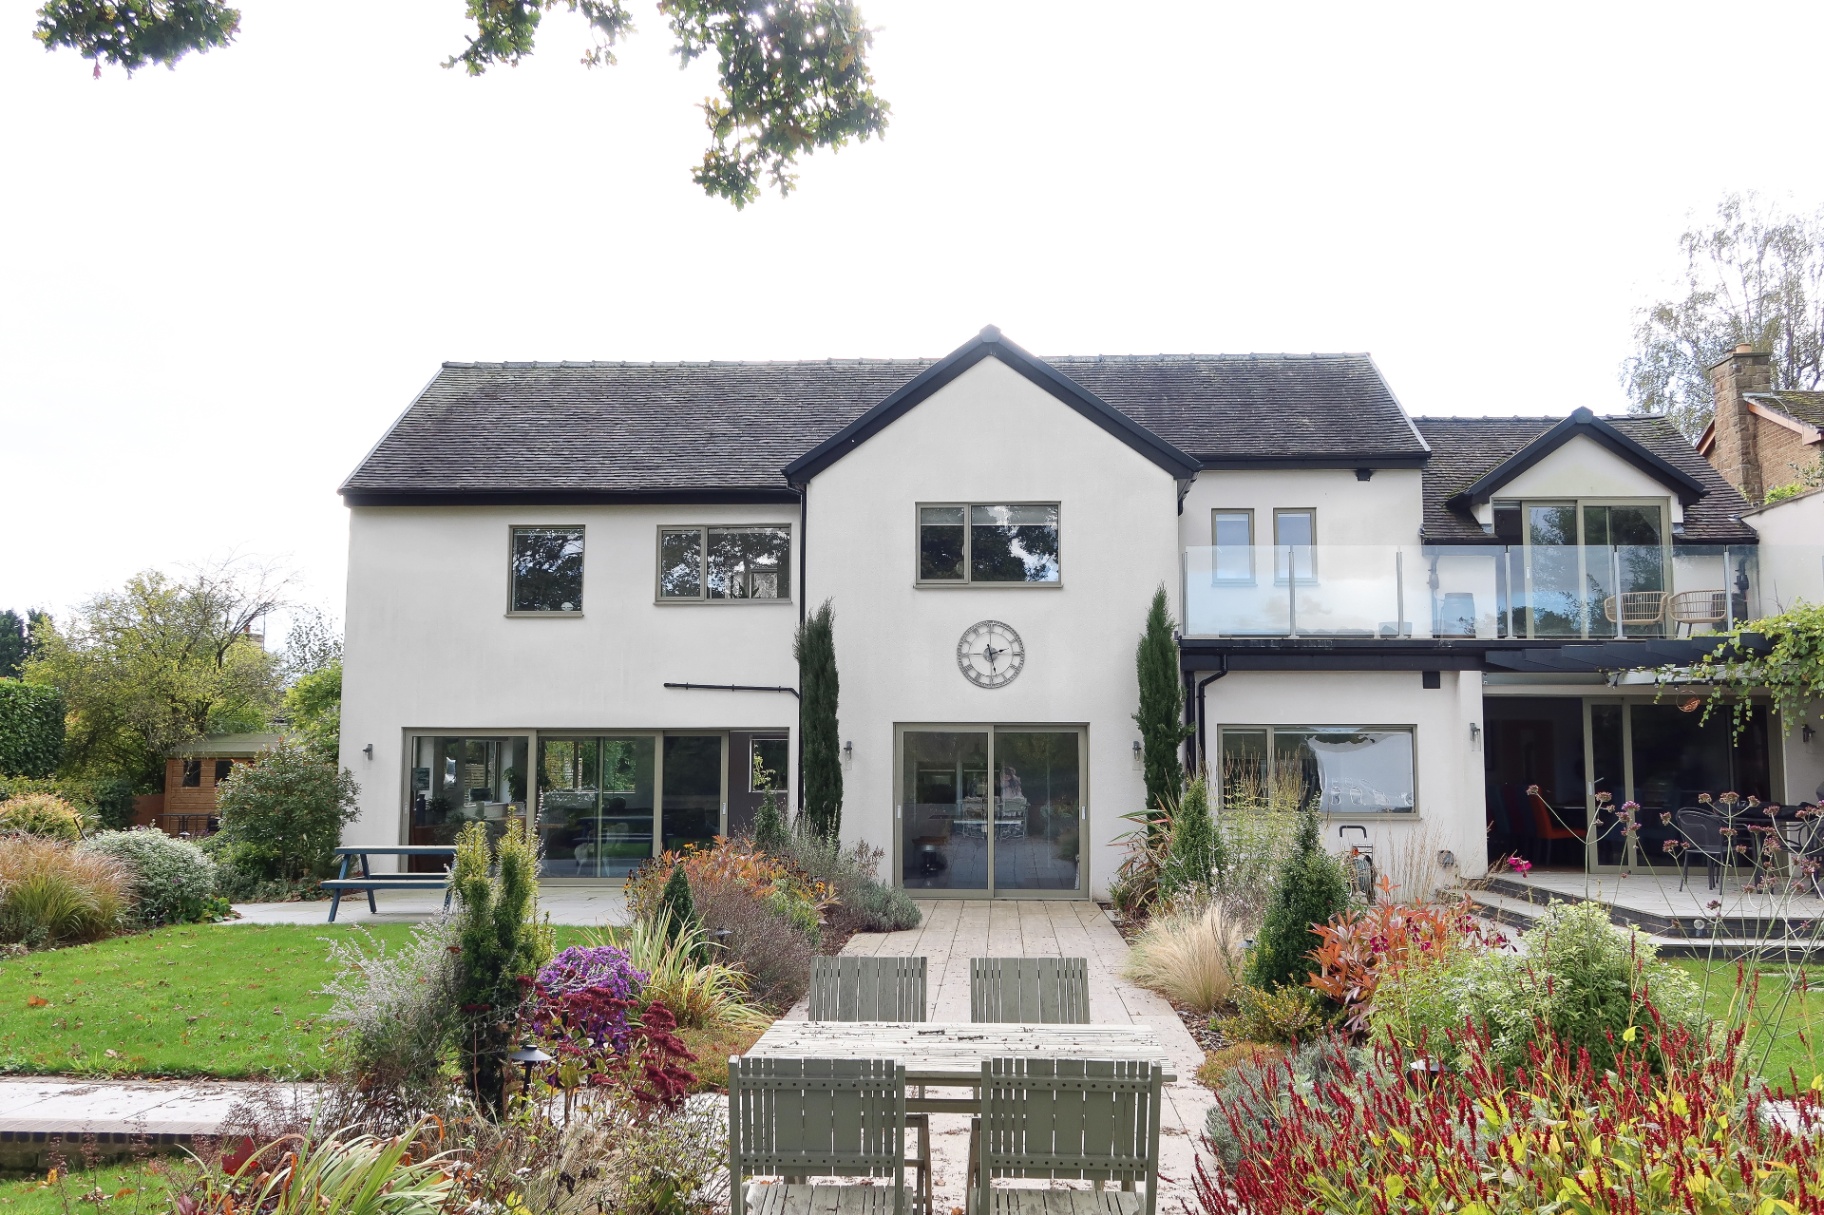
A whole-house remodel that reorients the plan towards the view - pulling light and landscape into every principal room.
The Brief
The clients had bought a well-built but dated house on a spectacular plot and wanted a home that responded properly to its setting.
Our Approach
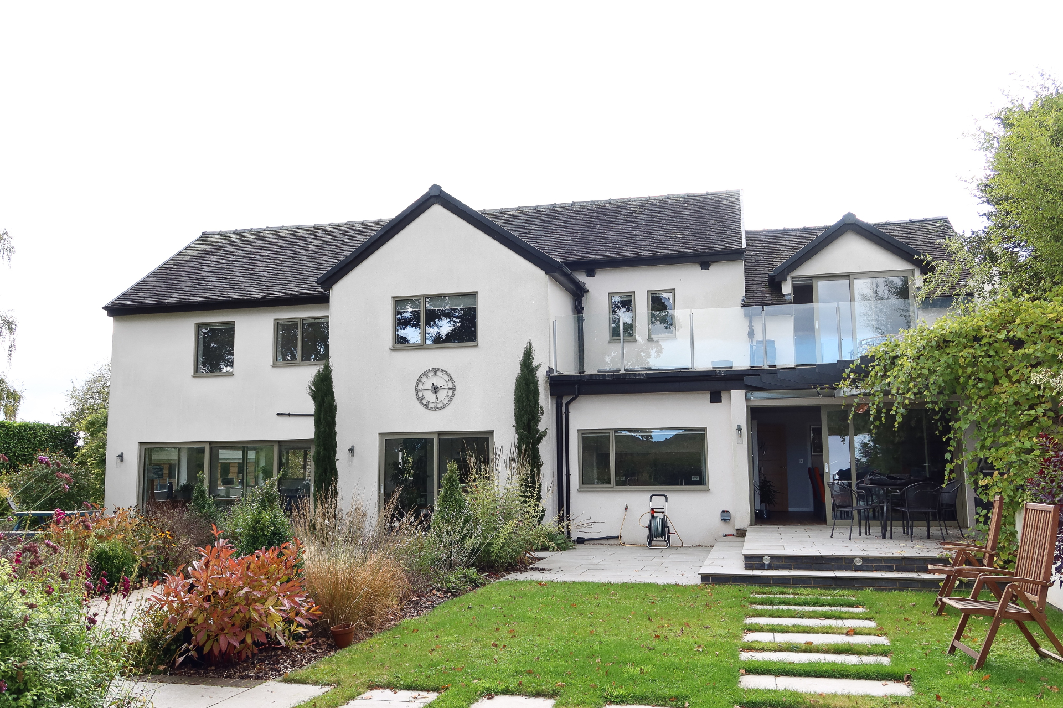
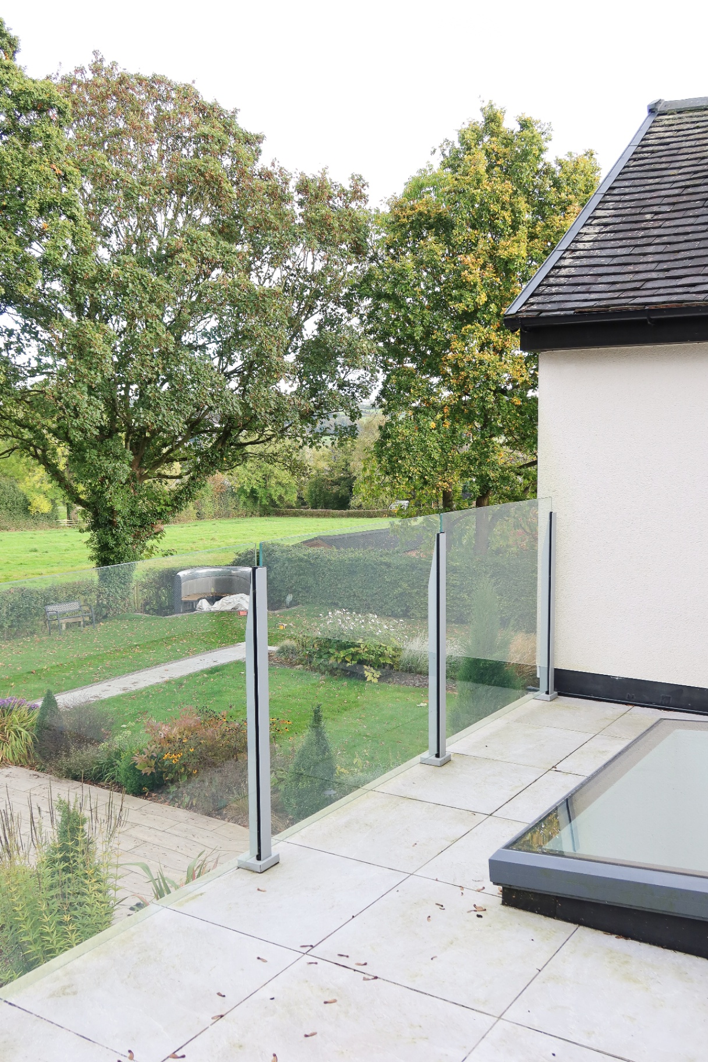
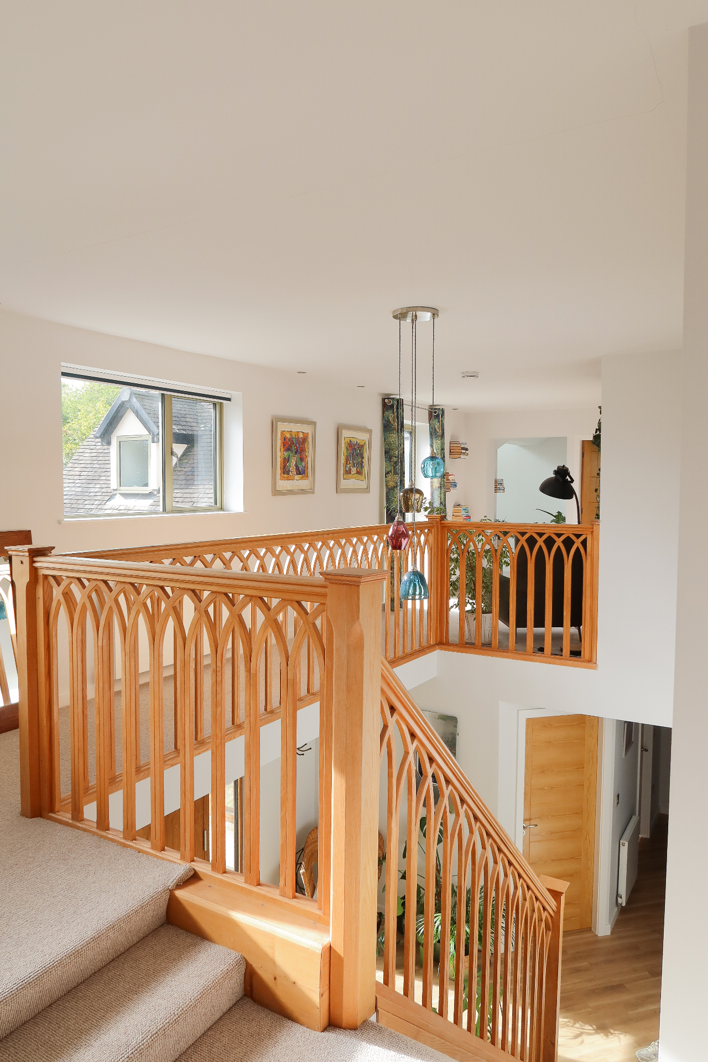
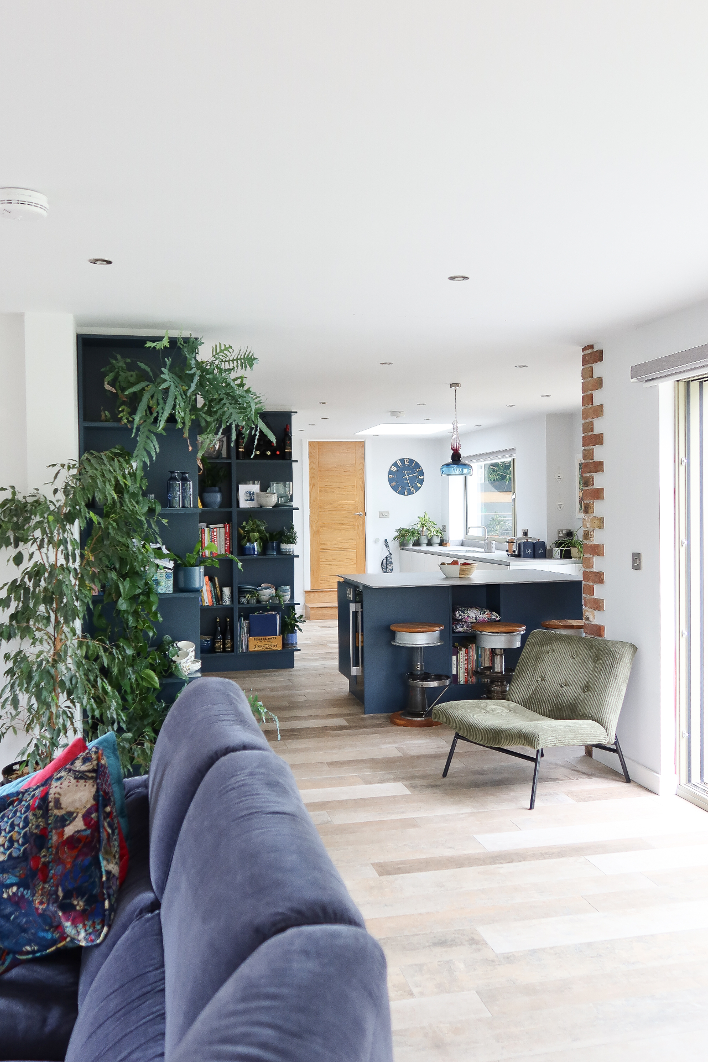
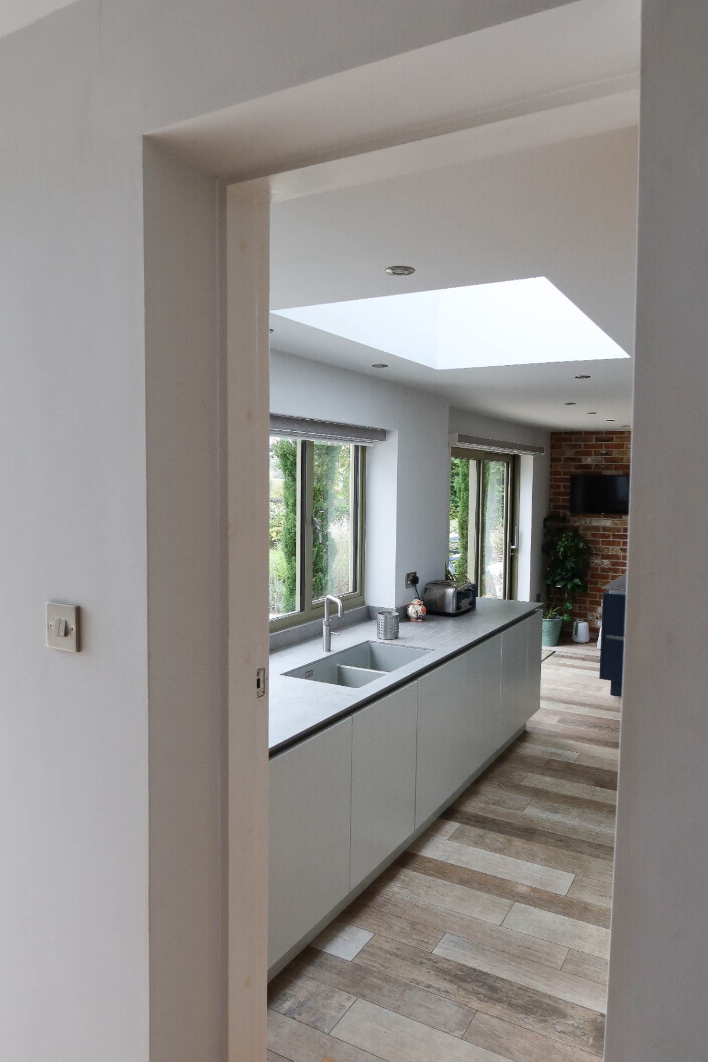
We reworked the entire plan around the view, adding a glazed rear addition and a first floor balcony that stretches the living space out towards the landscape.
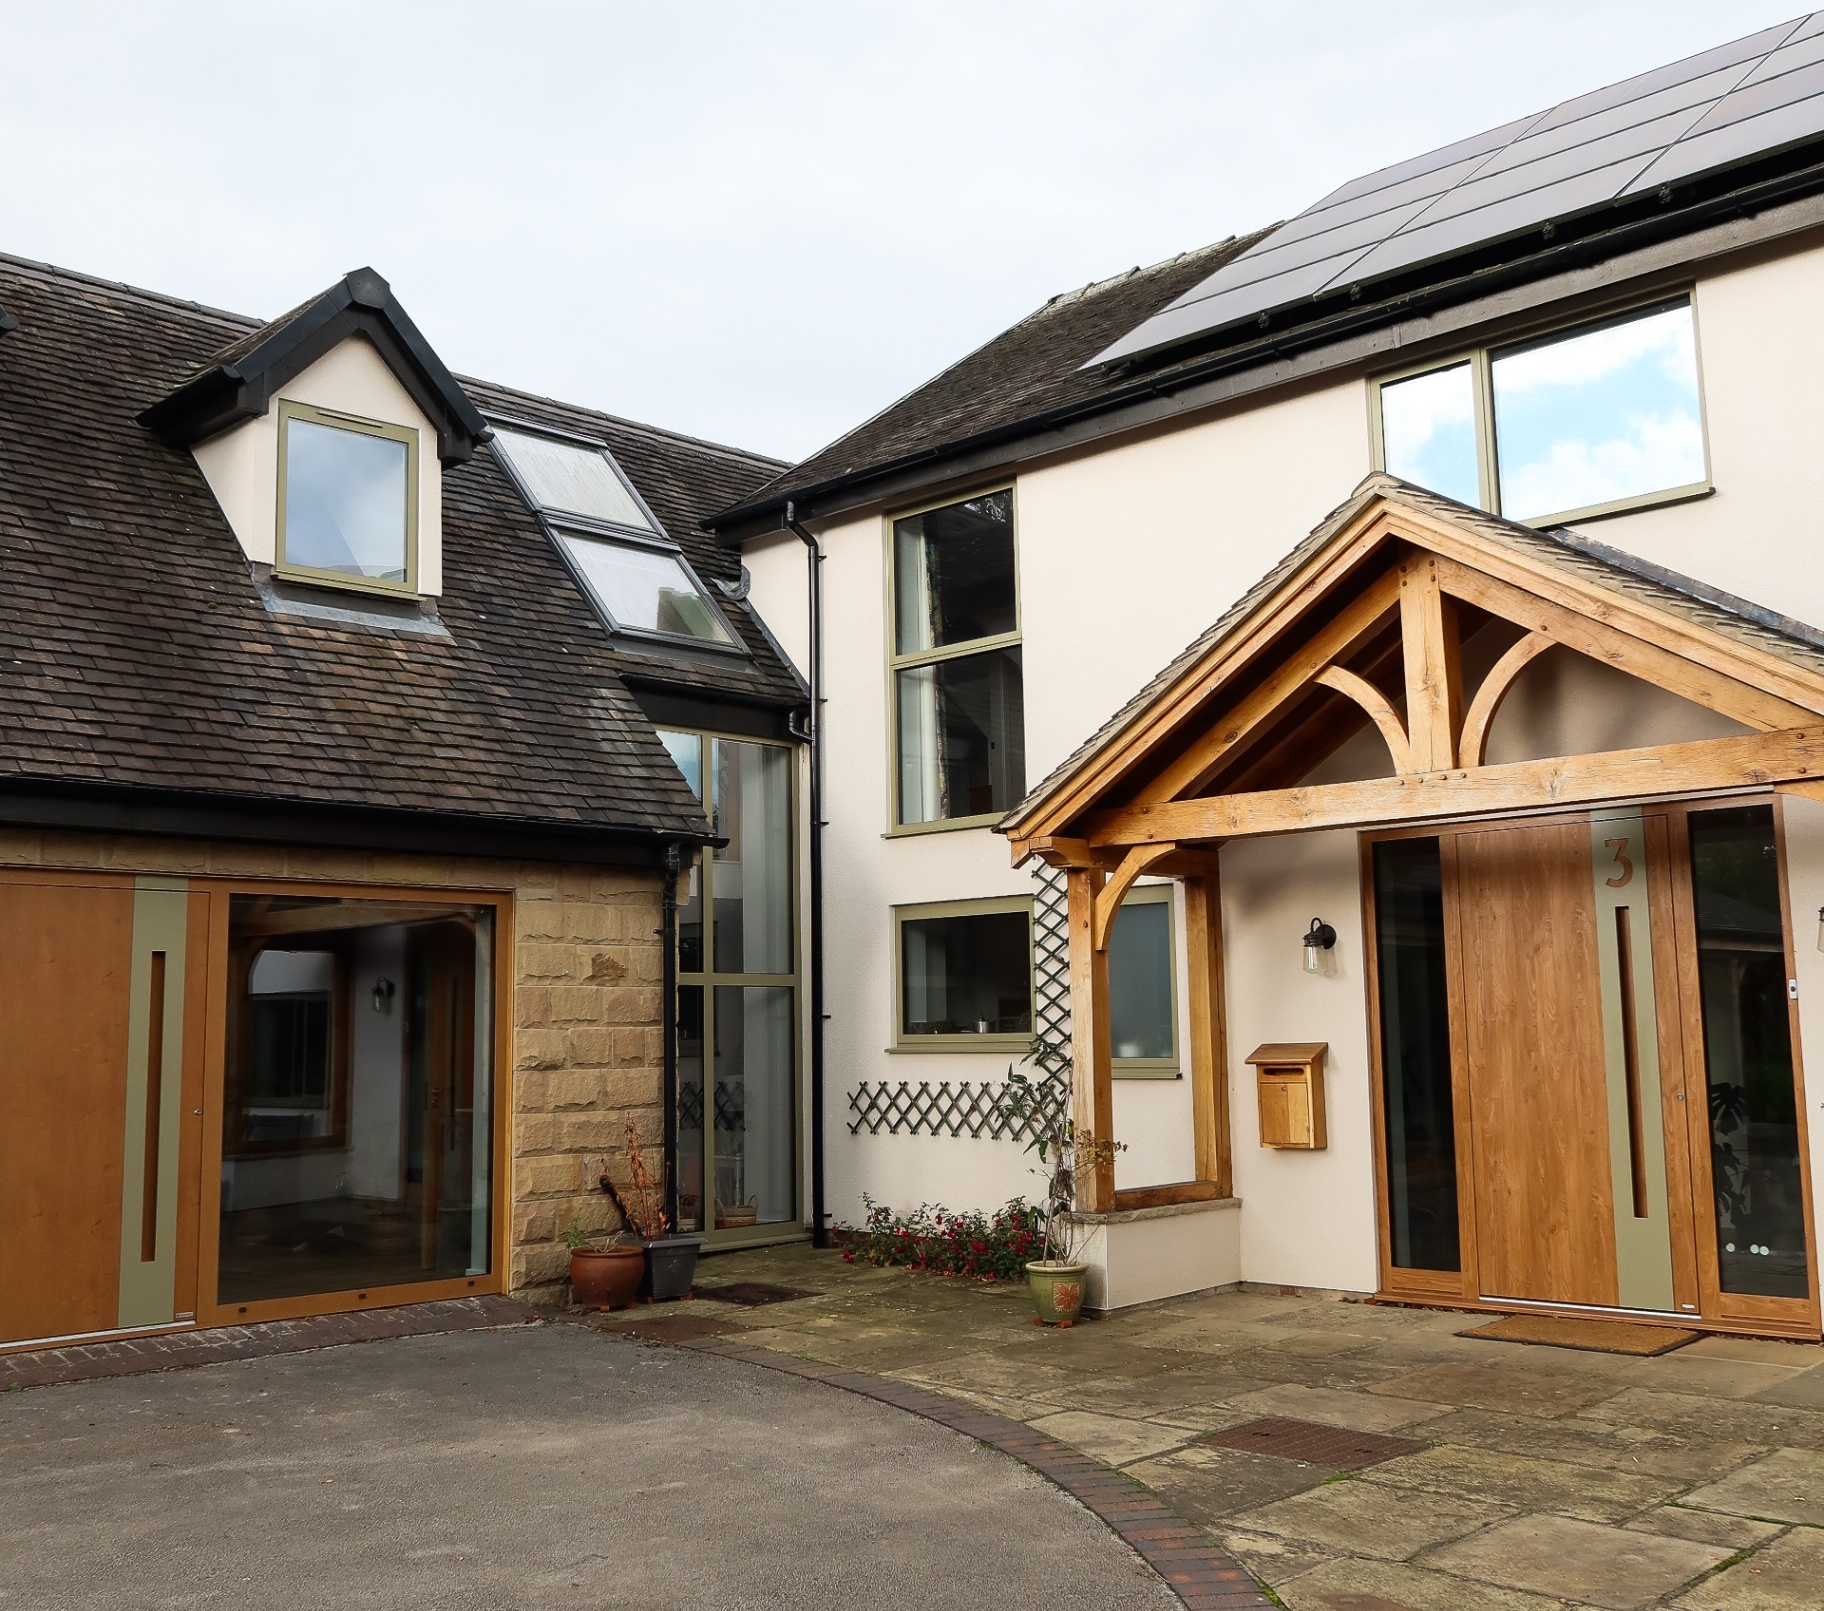
The front entry was reworked with a porch and material palette that sets the tone for the whole house.
The Outcome
The remodel unlocked the site, and every principal room now looks out across the valley, and the family use the balcony and garden as a natural extension of the living space.