Rear Extension & Refurbishment
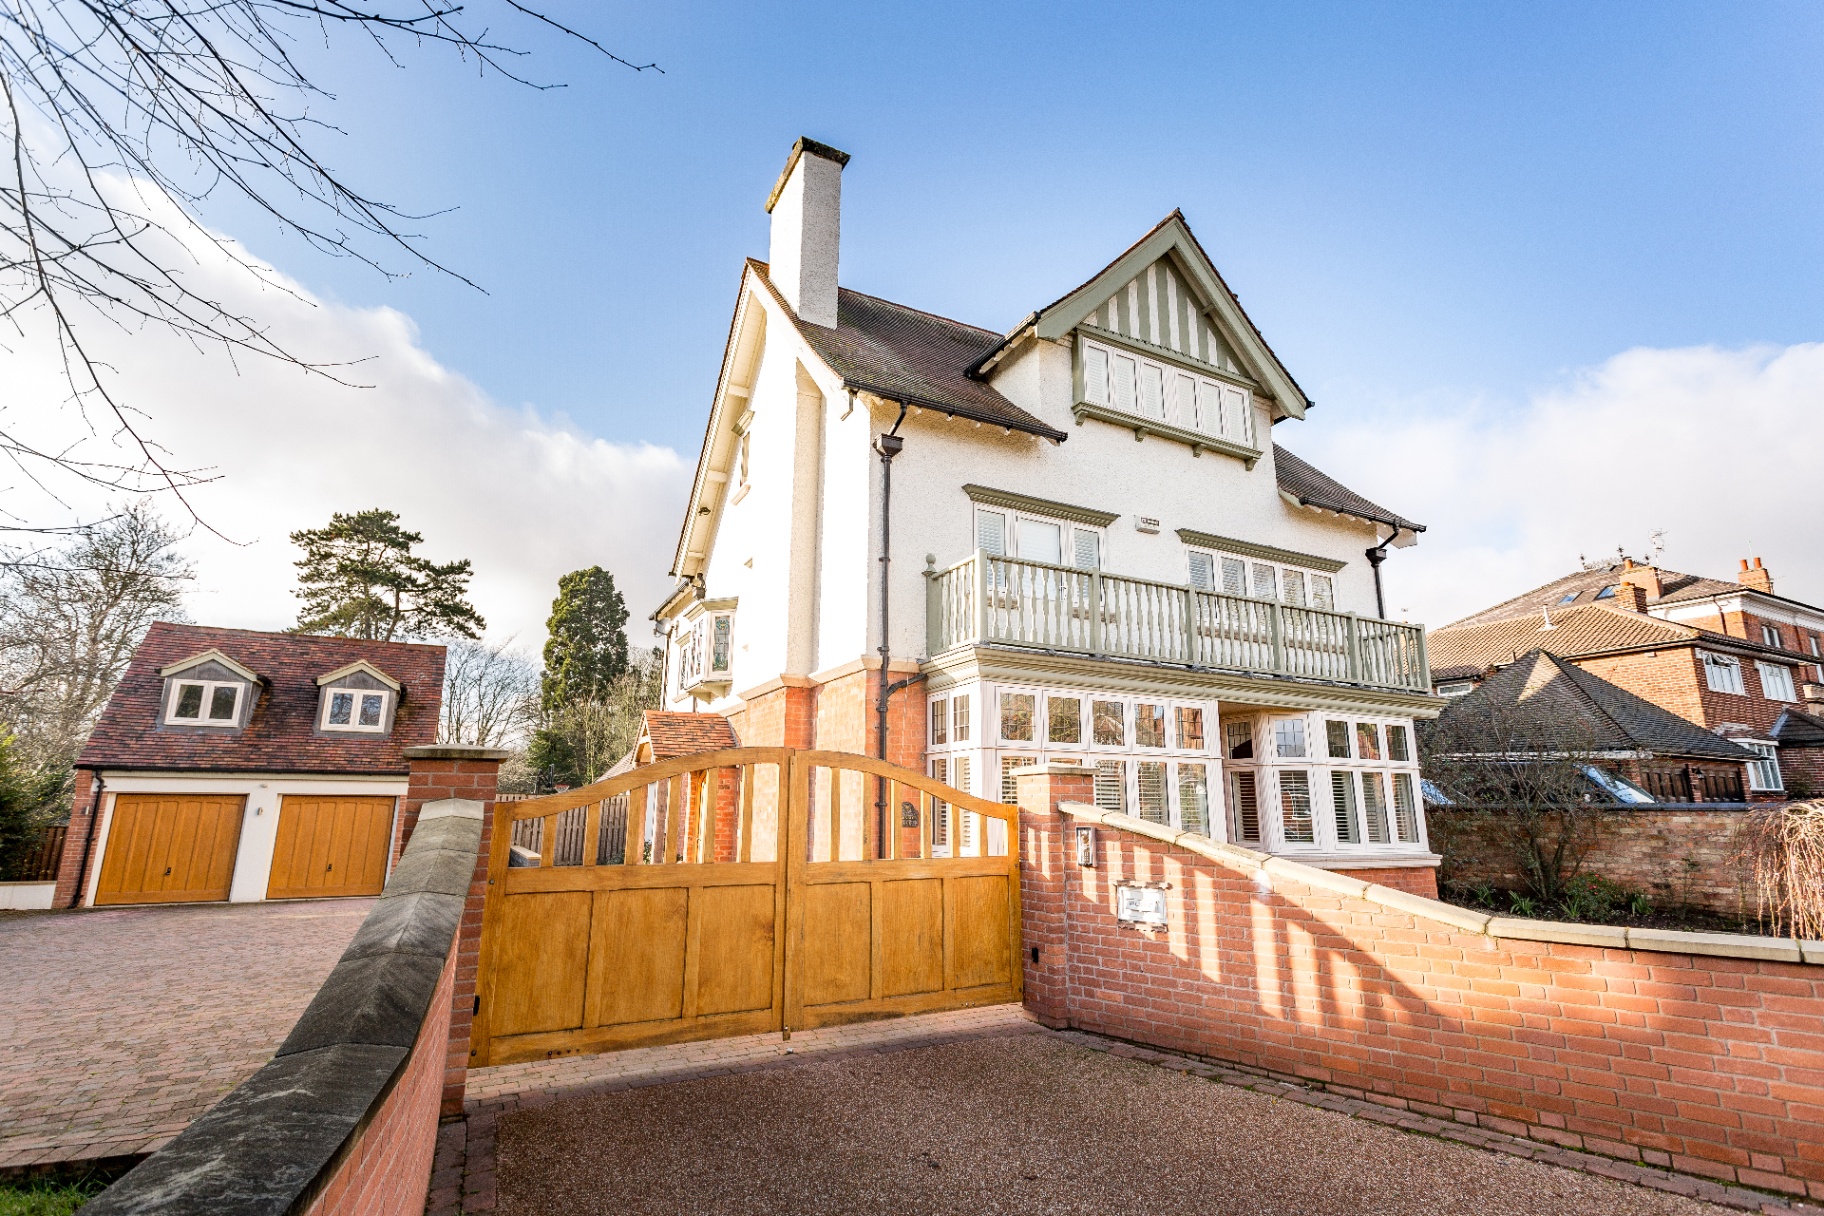
A contemporary rear extension to an Edwardian villa
Darley Abbey, Derby
- Type
- Extension & Refurbishment
- Location
- Darley Abbey, Derby
- Scope
- Architecture, Planning, Detailed Drawings
- Status
- Completed
A sensitive extension and refurbishment that modernises a period villa while celebrating its architectural character.
The Brief
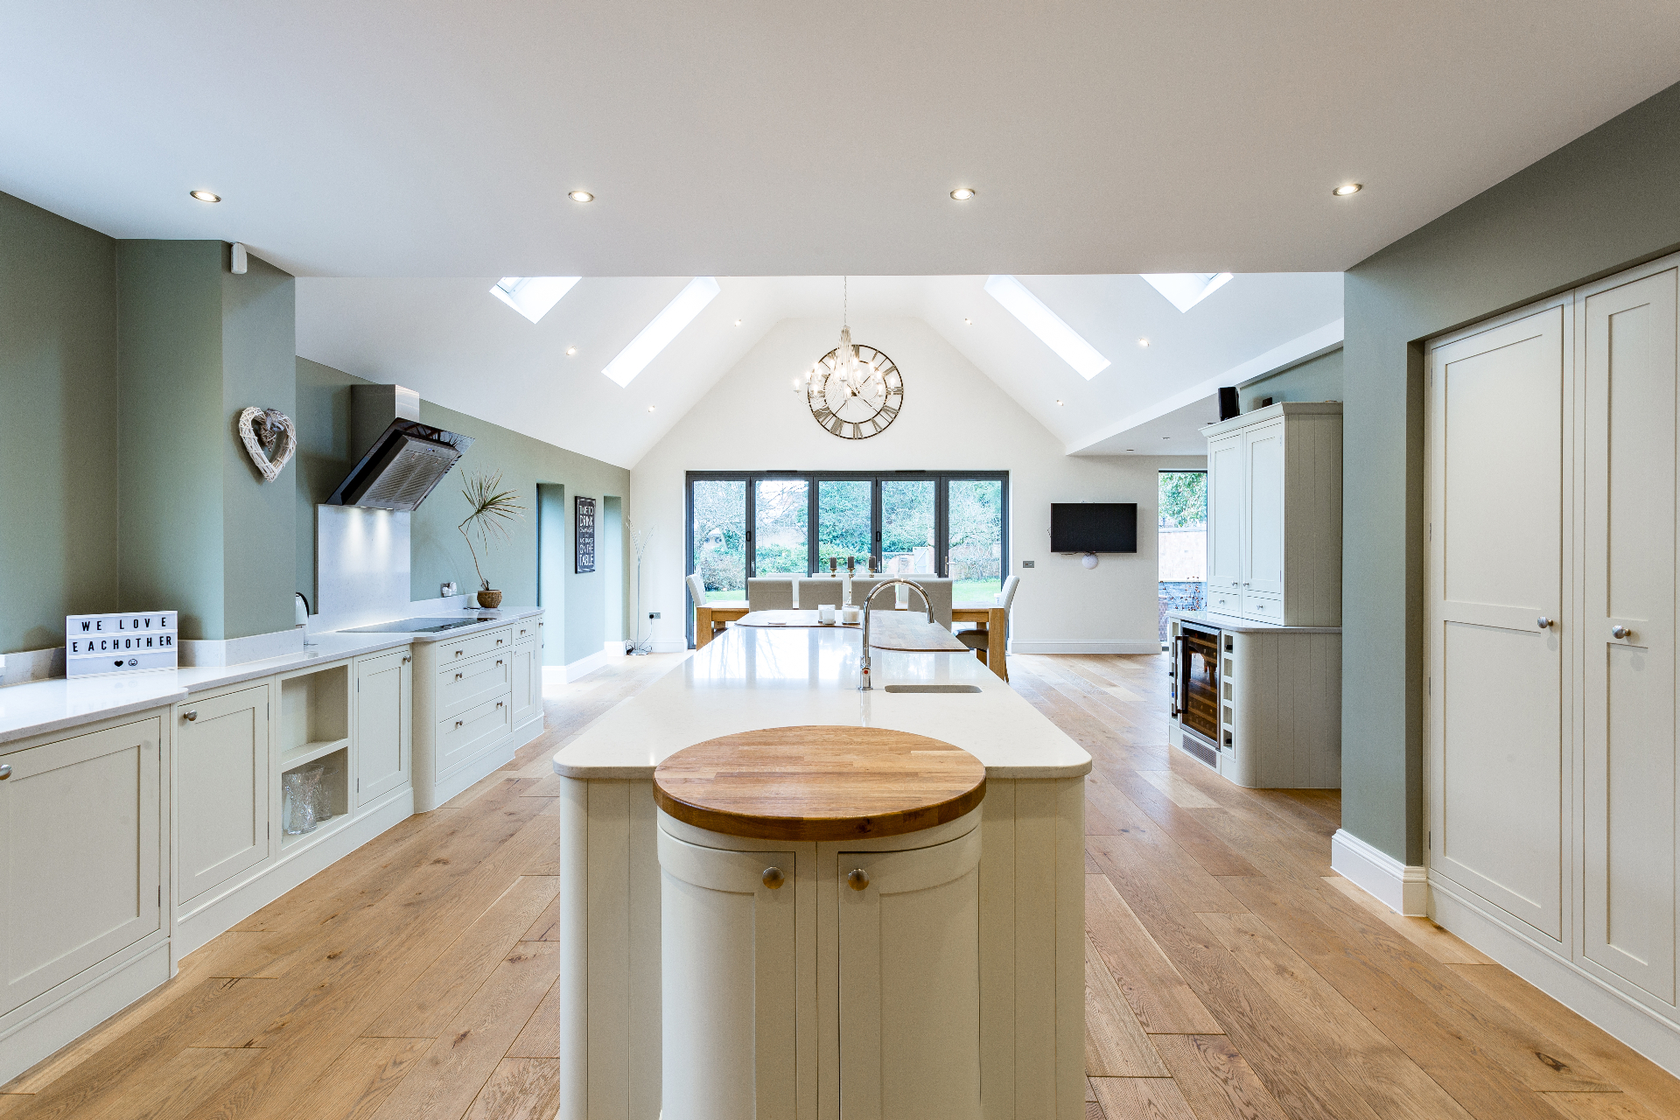
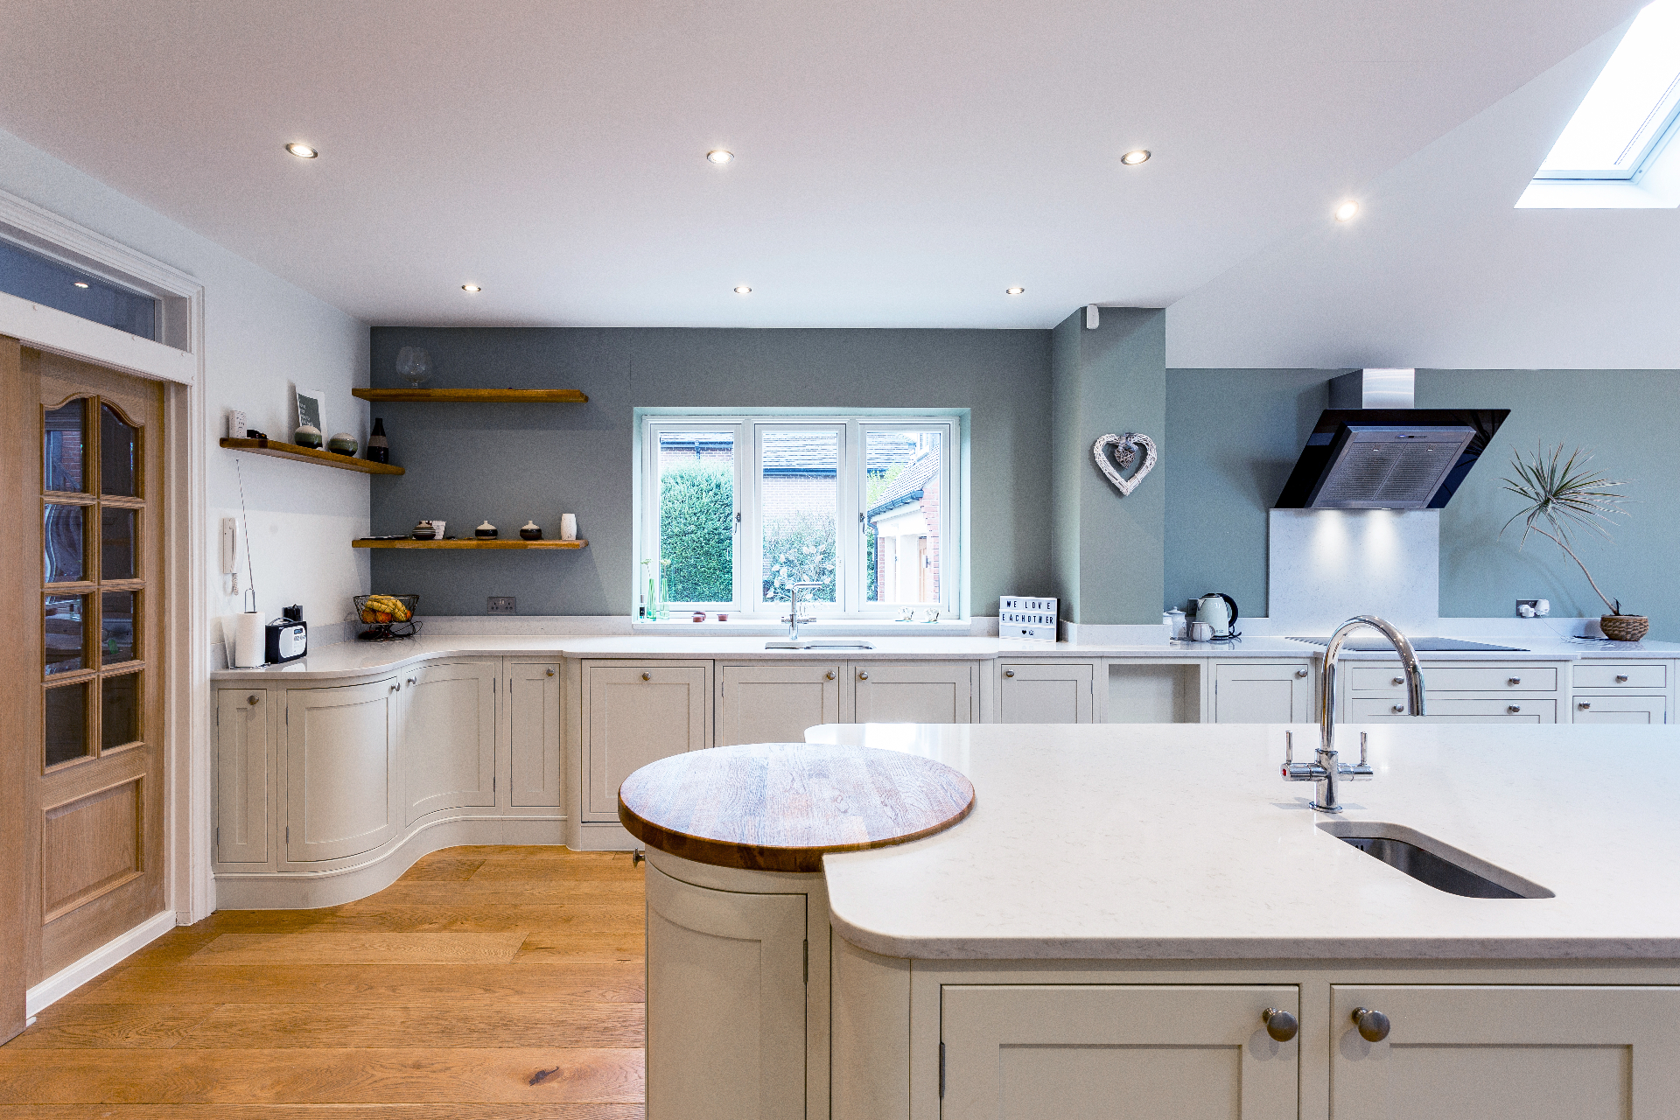
The clients, a young family, had recently purchased a period villa within the Darley Abbey Conservation Area and wanted to transform the ground floor into a bright, open-plan kitchen, dining and family space with a seamless connection to the garden.
Our Approach
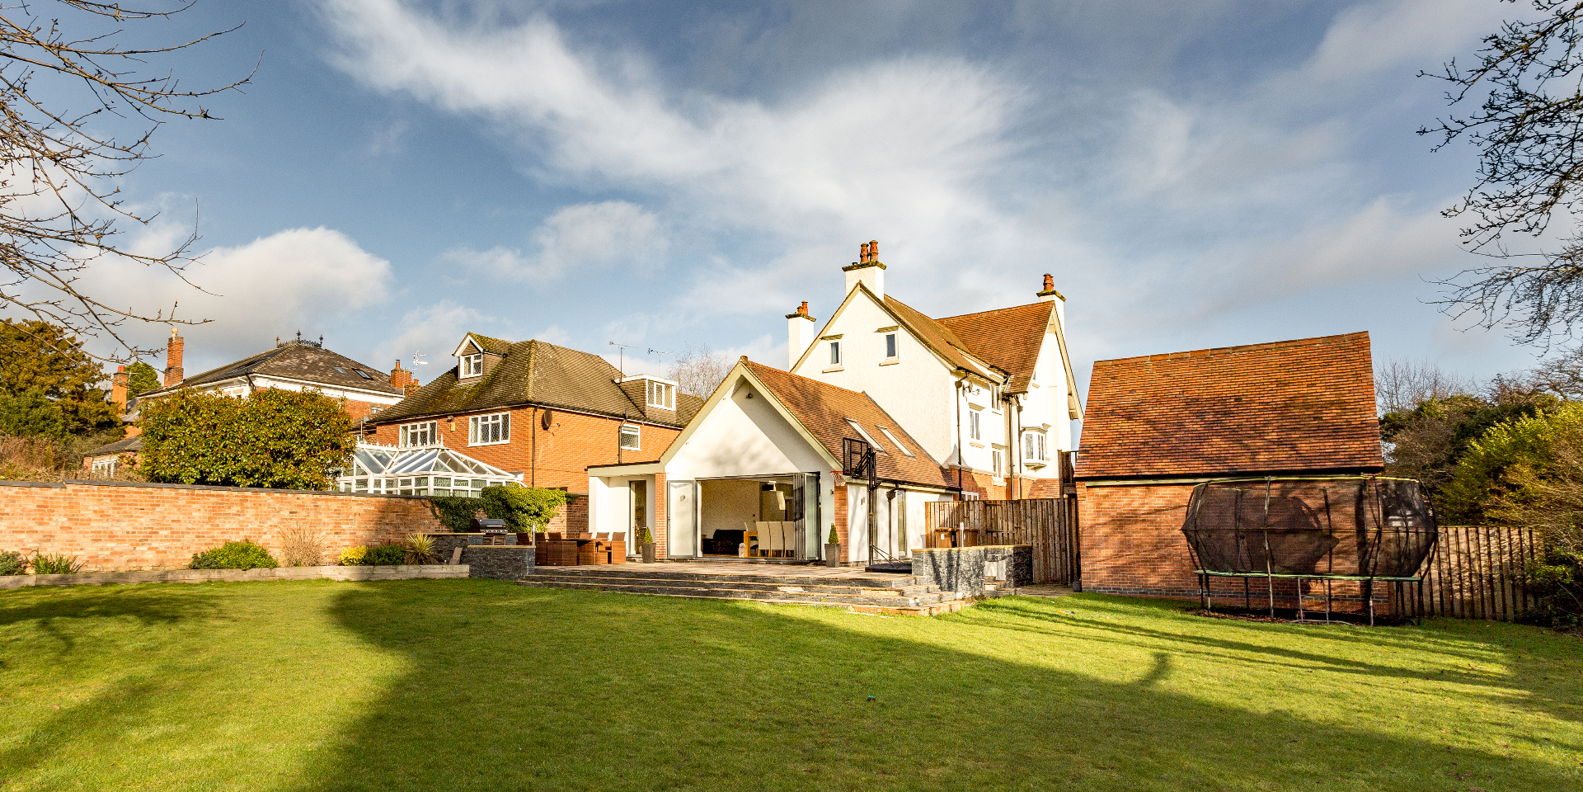
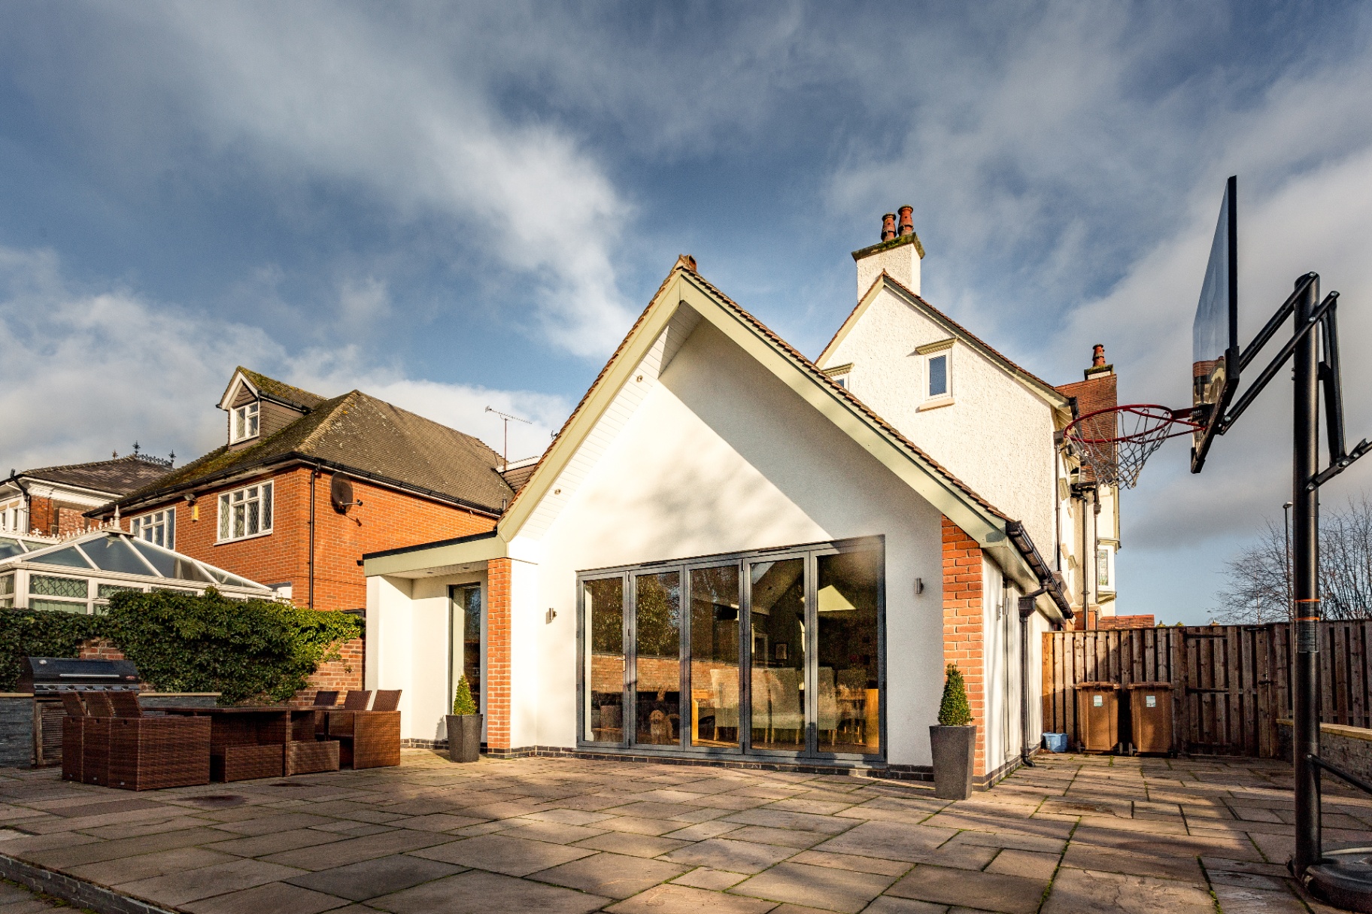
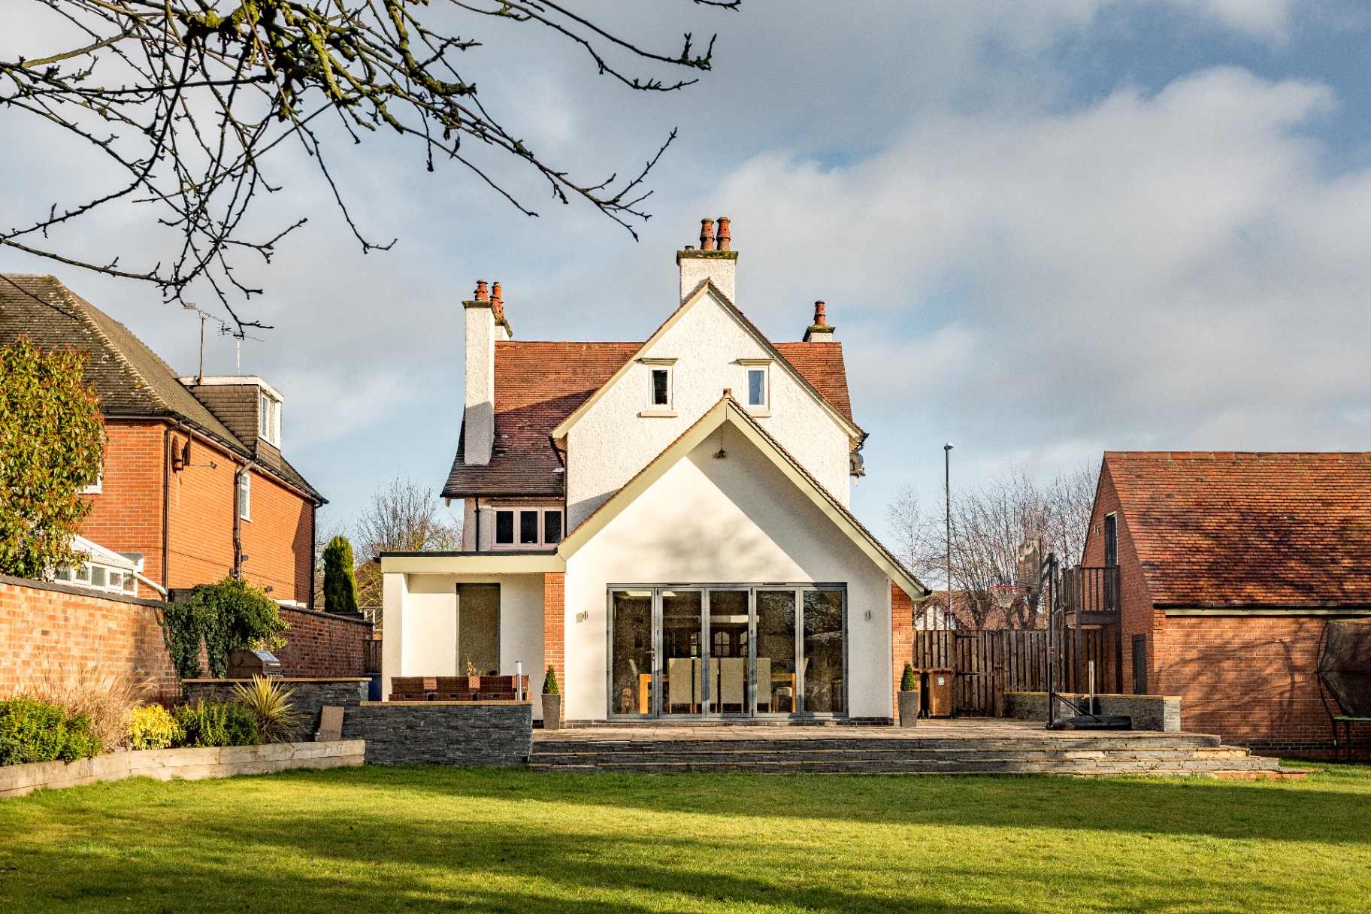
We designed a full-width contemporary rear extension in crisp white render, creating a deliberate contrast with the original brick villa while respecting its character.
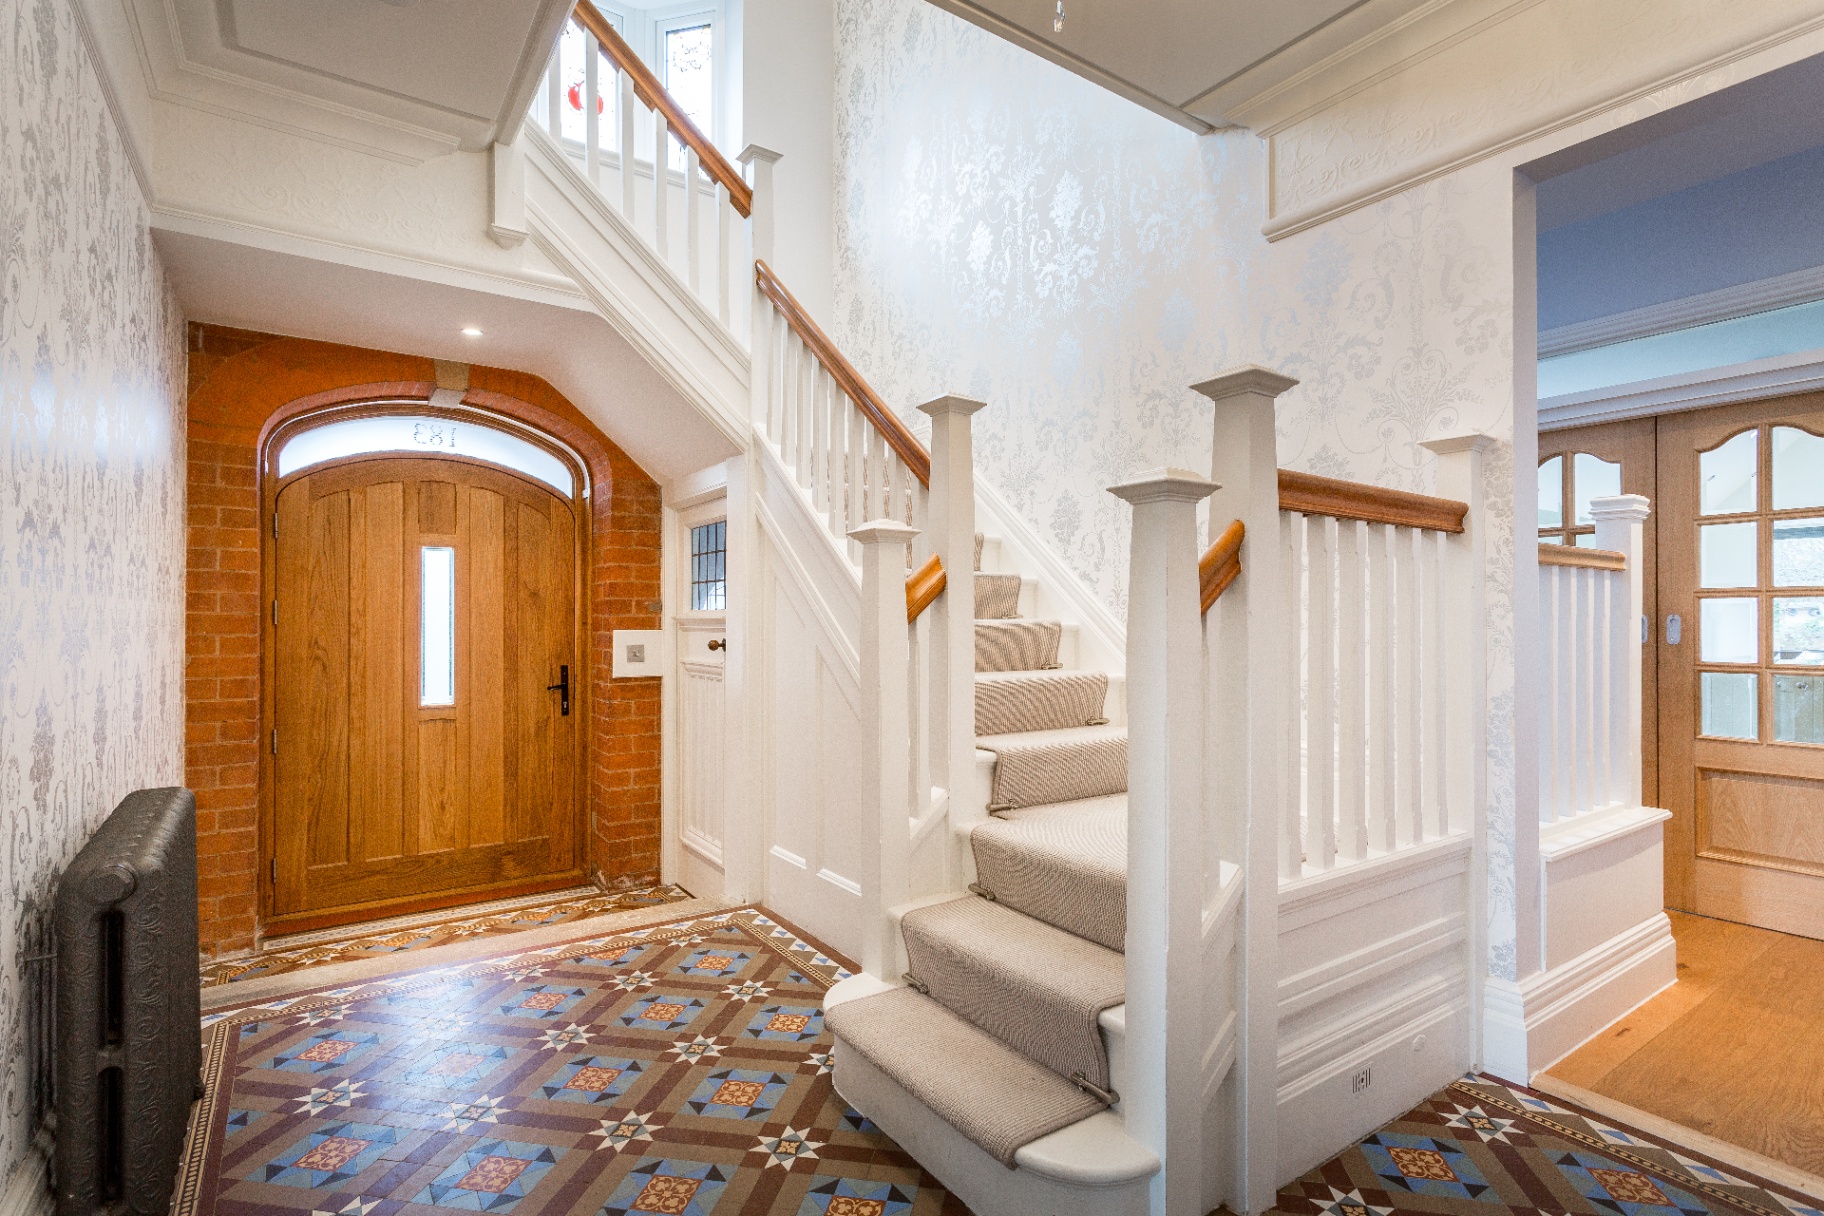
Working closely with the structural engineer, steel goalpost frames allowed the original rear wall to be removed, opening the home to the garden through large sliding doors. The existing layout was also carefully reconfigured and original period features retained wherever possible.
The Outcome
The approved scheme delivers a light-filled, connected ground floor while carefully preserving and enhancing the villa's period character.