Full Re-development
Dormer bungalow transformed into a four-bedroom family home
Robin Down Lane, Mansfield
- Type
- Full Re-development
- Location
- Robin Down Lane, Mansfield
- Scope
- Architecture, Planning, Structural Engineering
- Status
- Completed
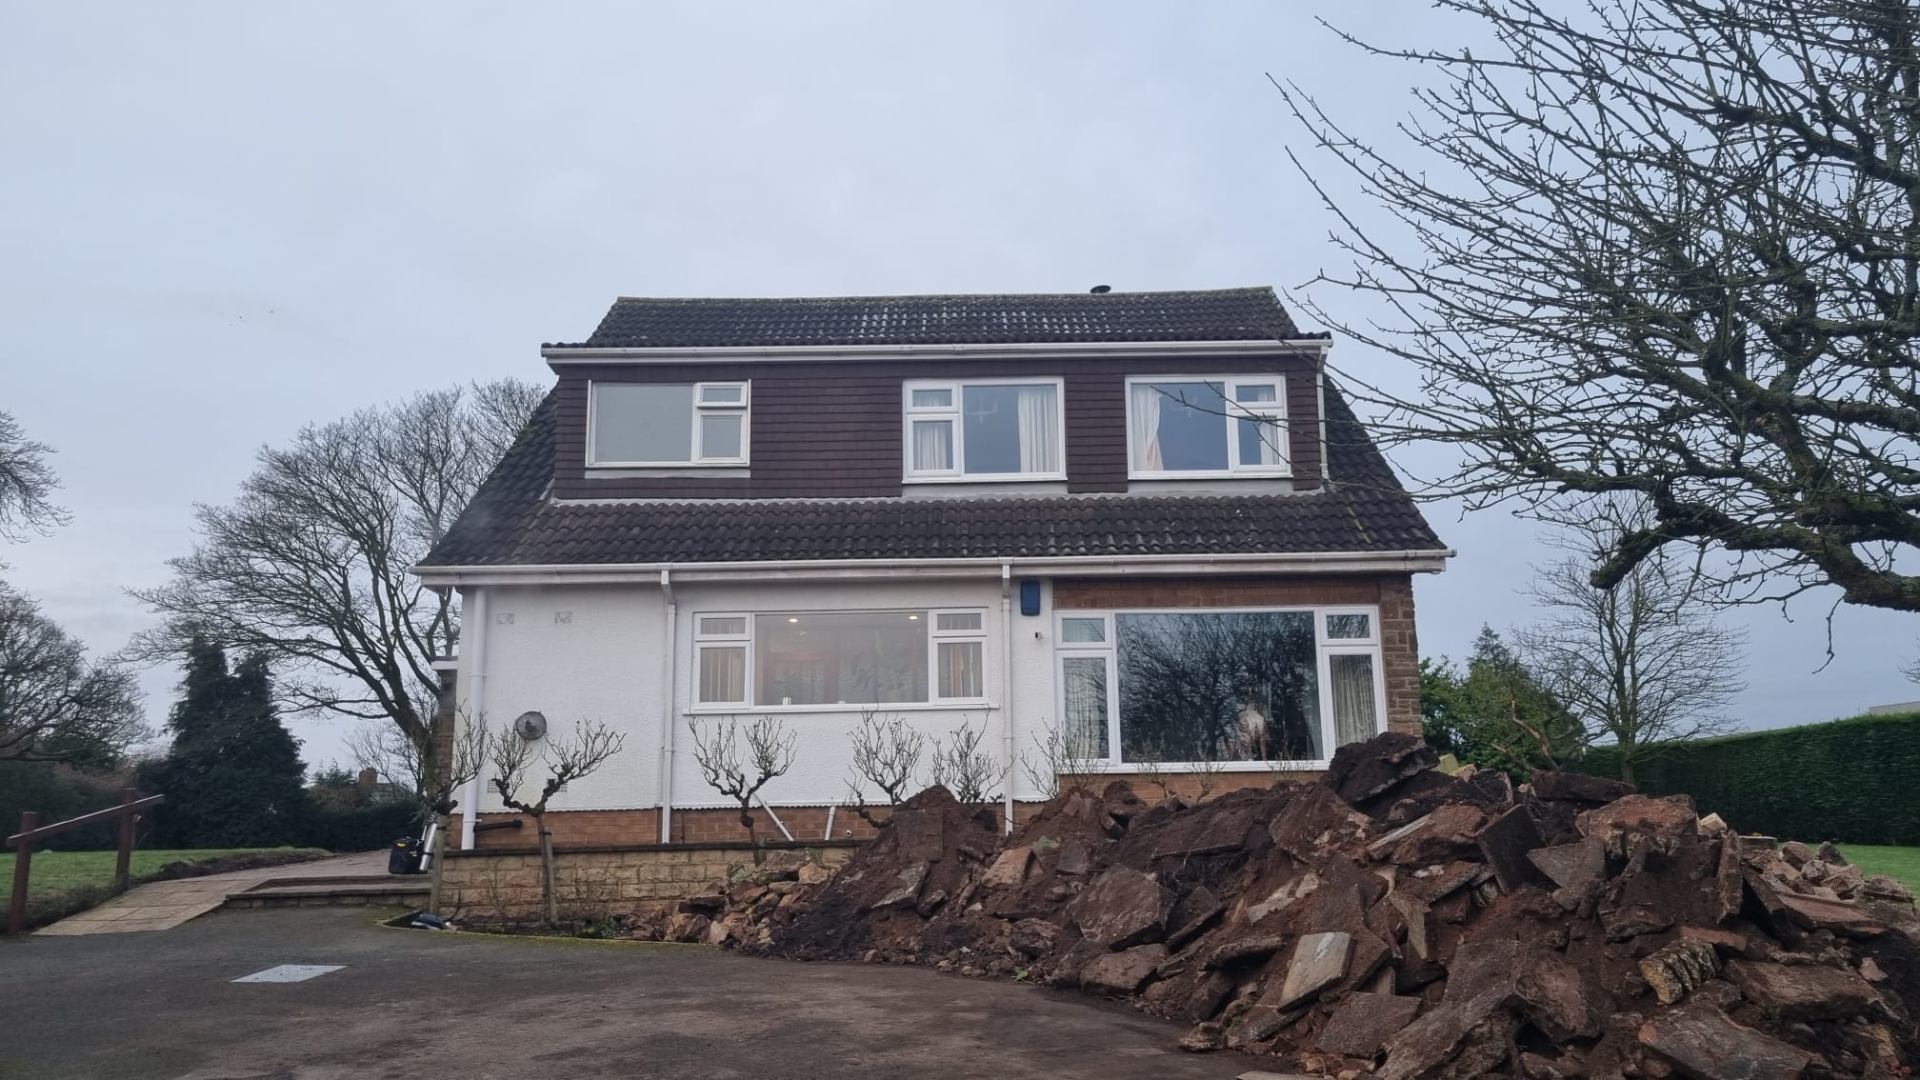
A tired dormer bungalow completely re-developed into a light-filled, four-bedroom family home defined by twin gable glazing and a strong connection to the garden.
The Brief
The clients had bought a well-located but dated dormer bungalow and wanted to unlock the plot with a home that suited modern family life - more space, more light, and a proper relationship with the garden.
The brief was for four bedrooms, generous open-plan living, and a design that felt contemporary while still sitting comfortably in its established suburban setting.
Our Approach
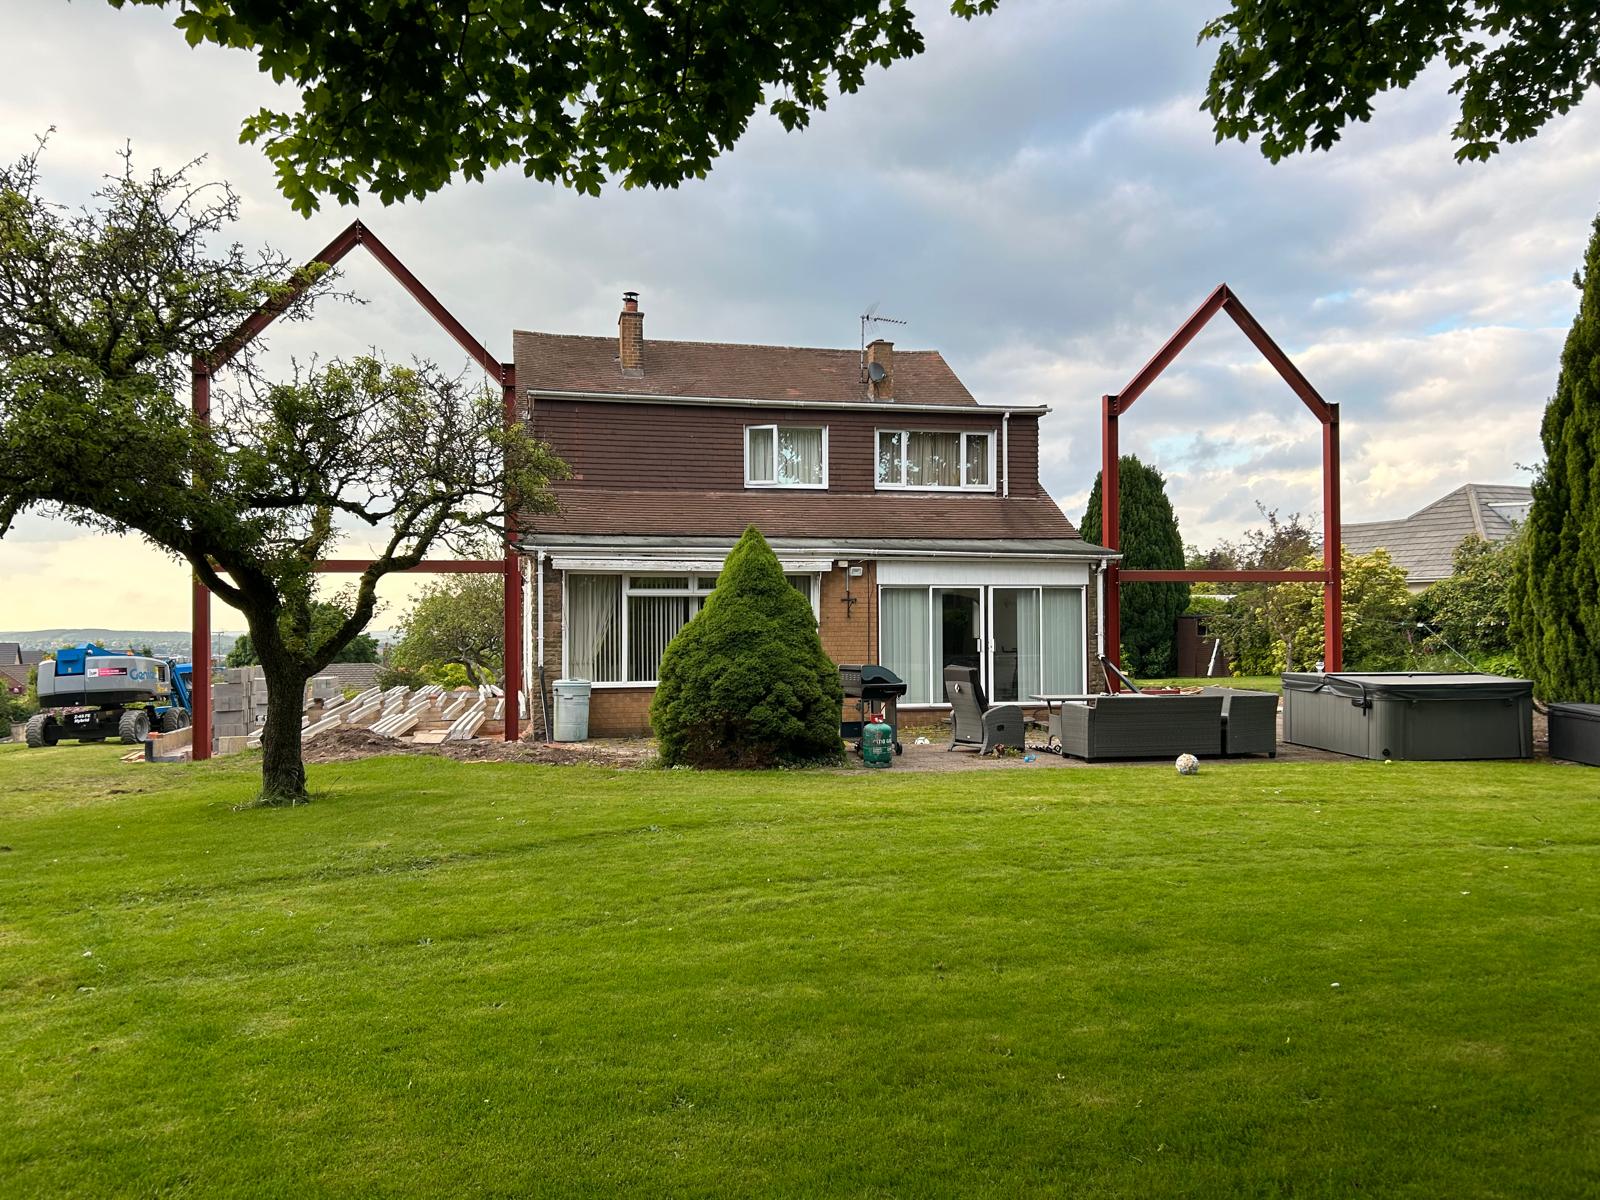
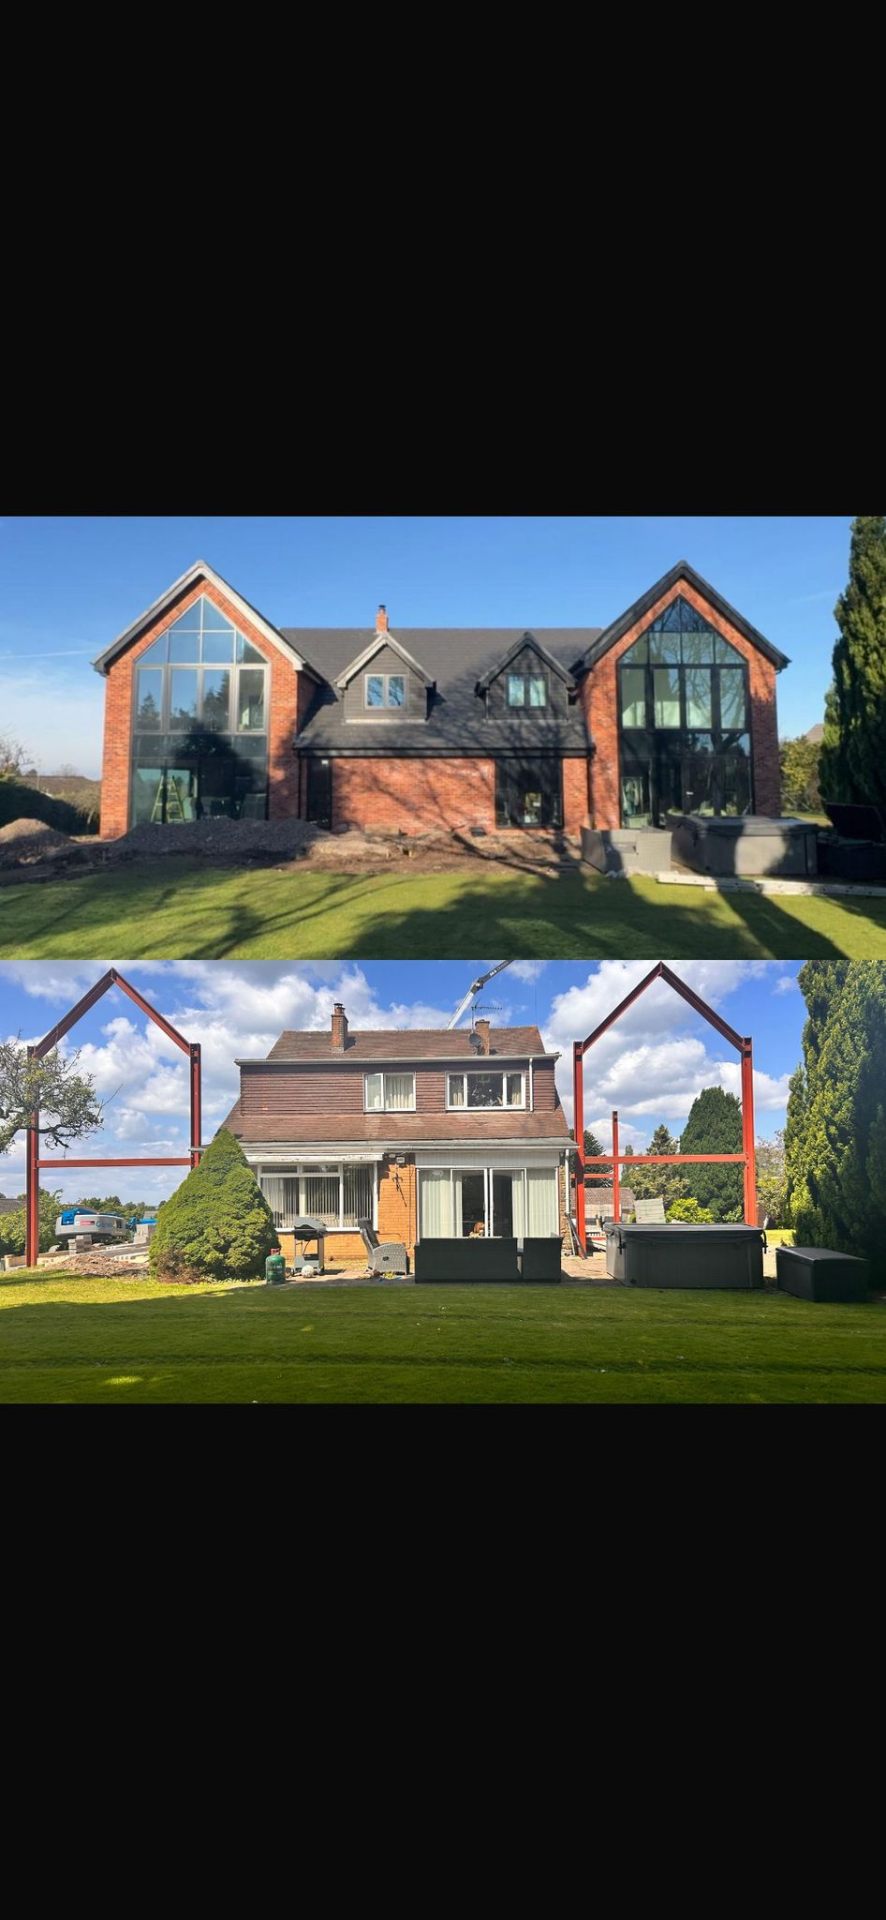
We retained and extended the existing structure where sensible and added twin full-height gables to the rear, each wrapped in floor-to-ceiling glazing to draw daylight deep into the plan and frame the garden from every principal room.
Our in-house structural team designed the steel portal frames that make the gable glazing possible, allowing us to open the elevations completely without compromising the roof geometry.
The Outcome
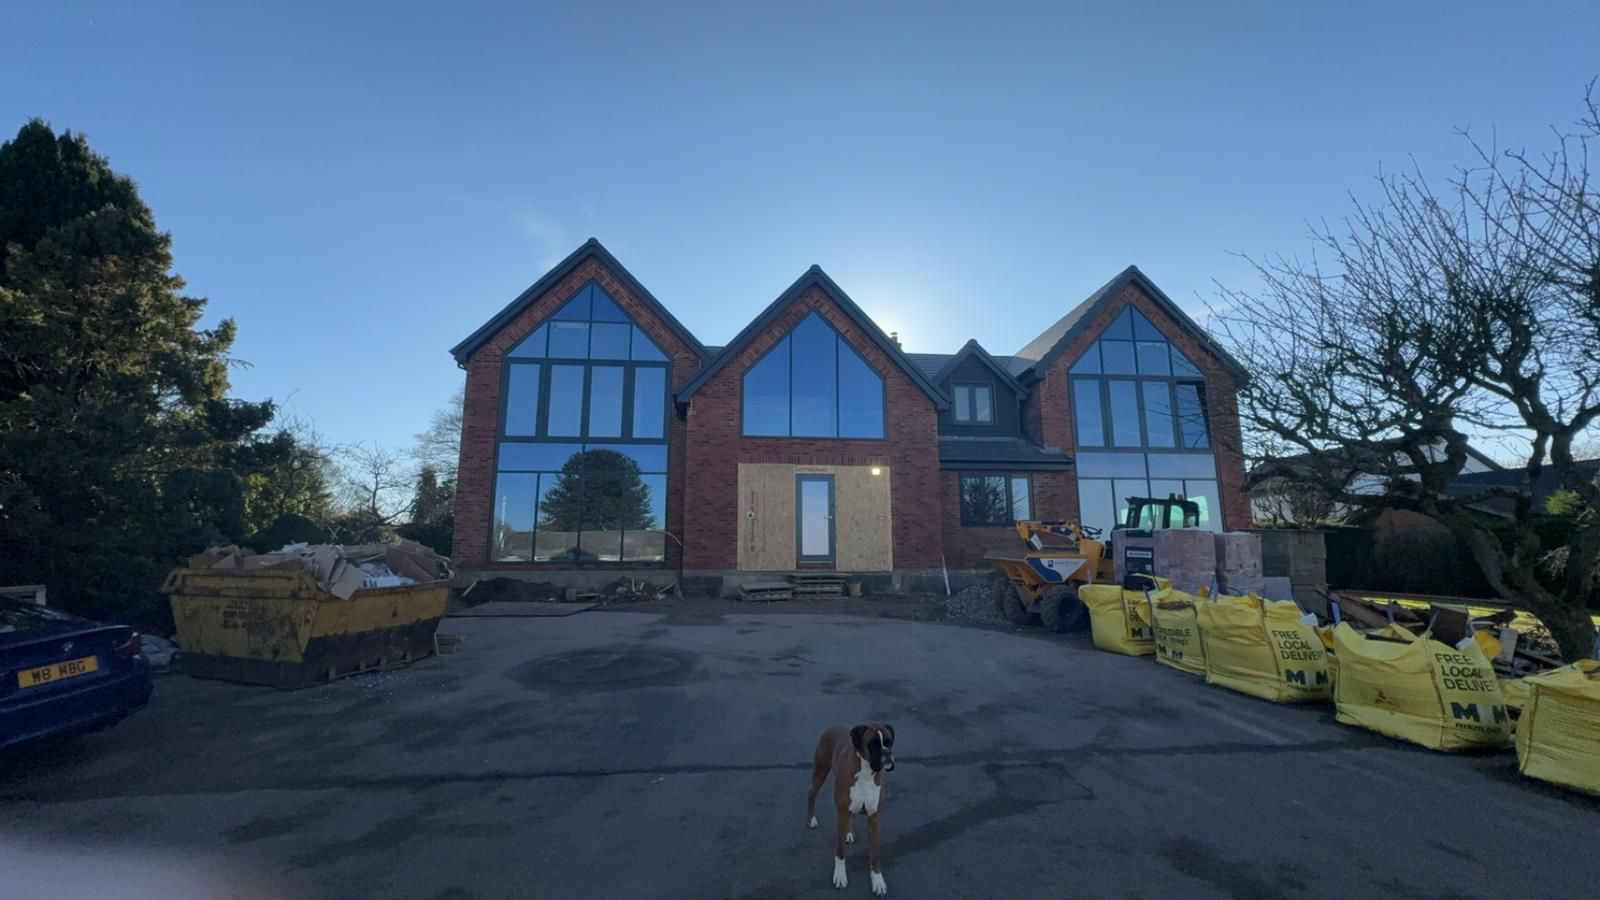
The finished house reads as a confident, contemporary family home - warm red brick, crisp dark glazing and a pair of glazed gables that transform how the interior feels throughout the day.
Planning was secured and the project was delivered to programme.