Class Q Conversion
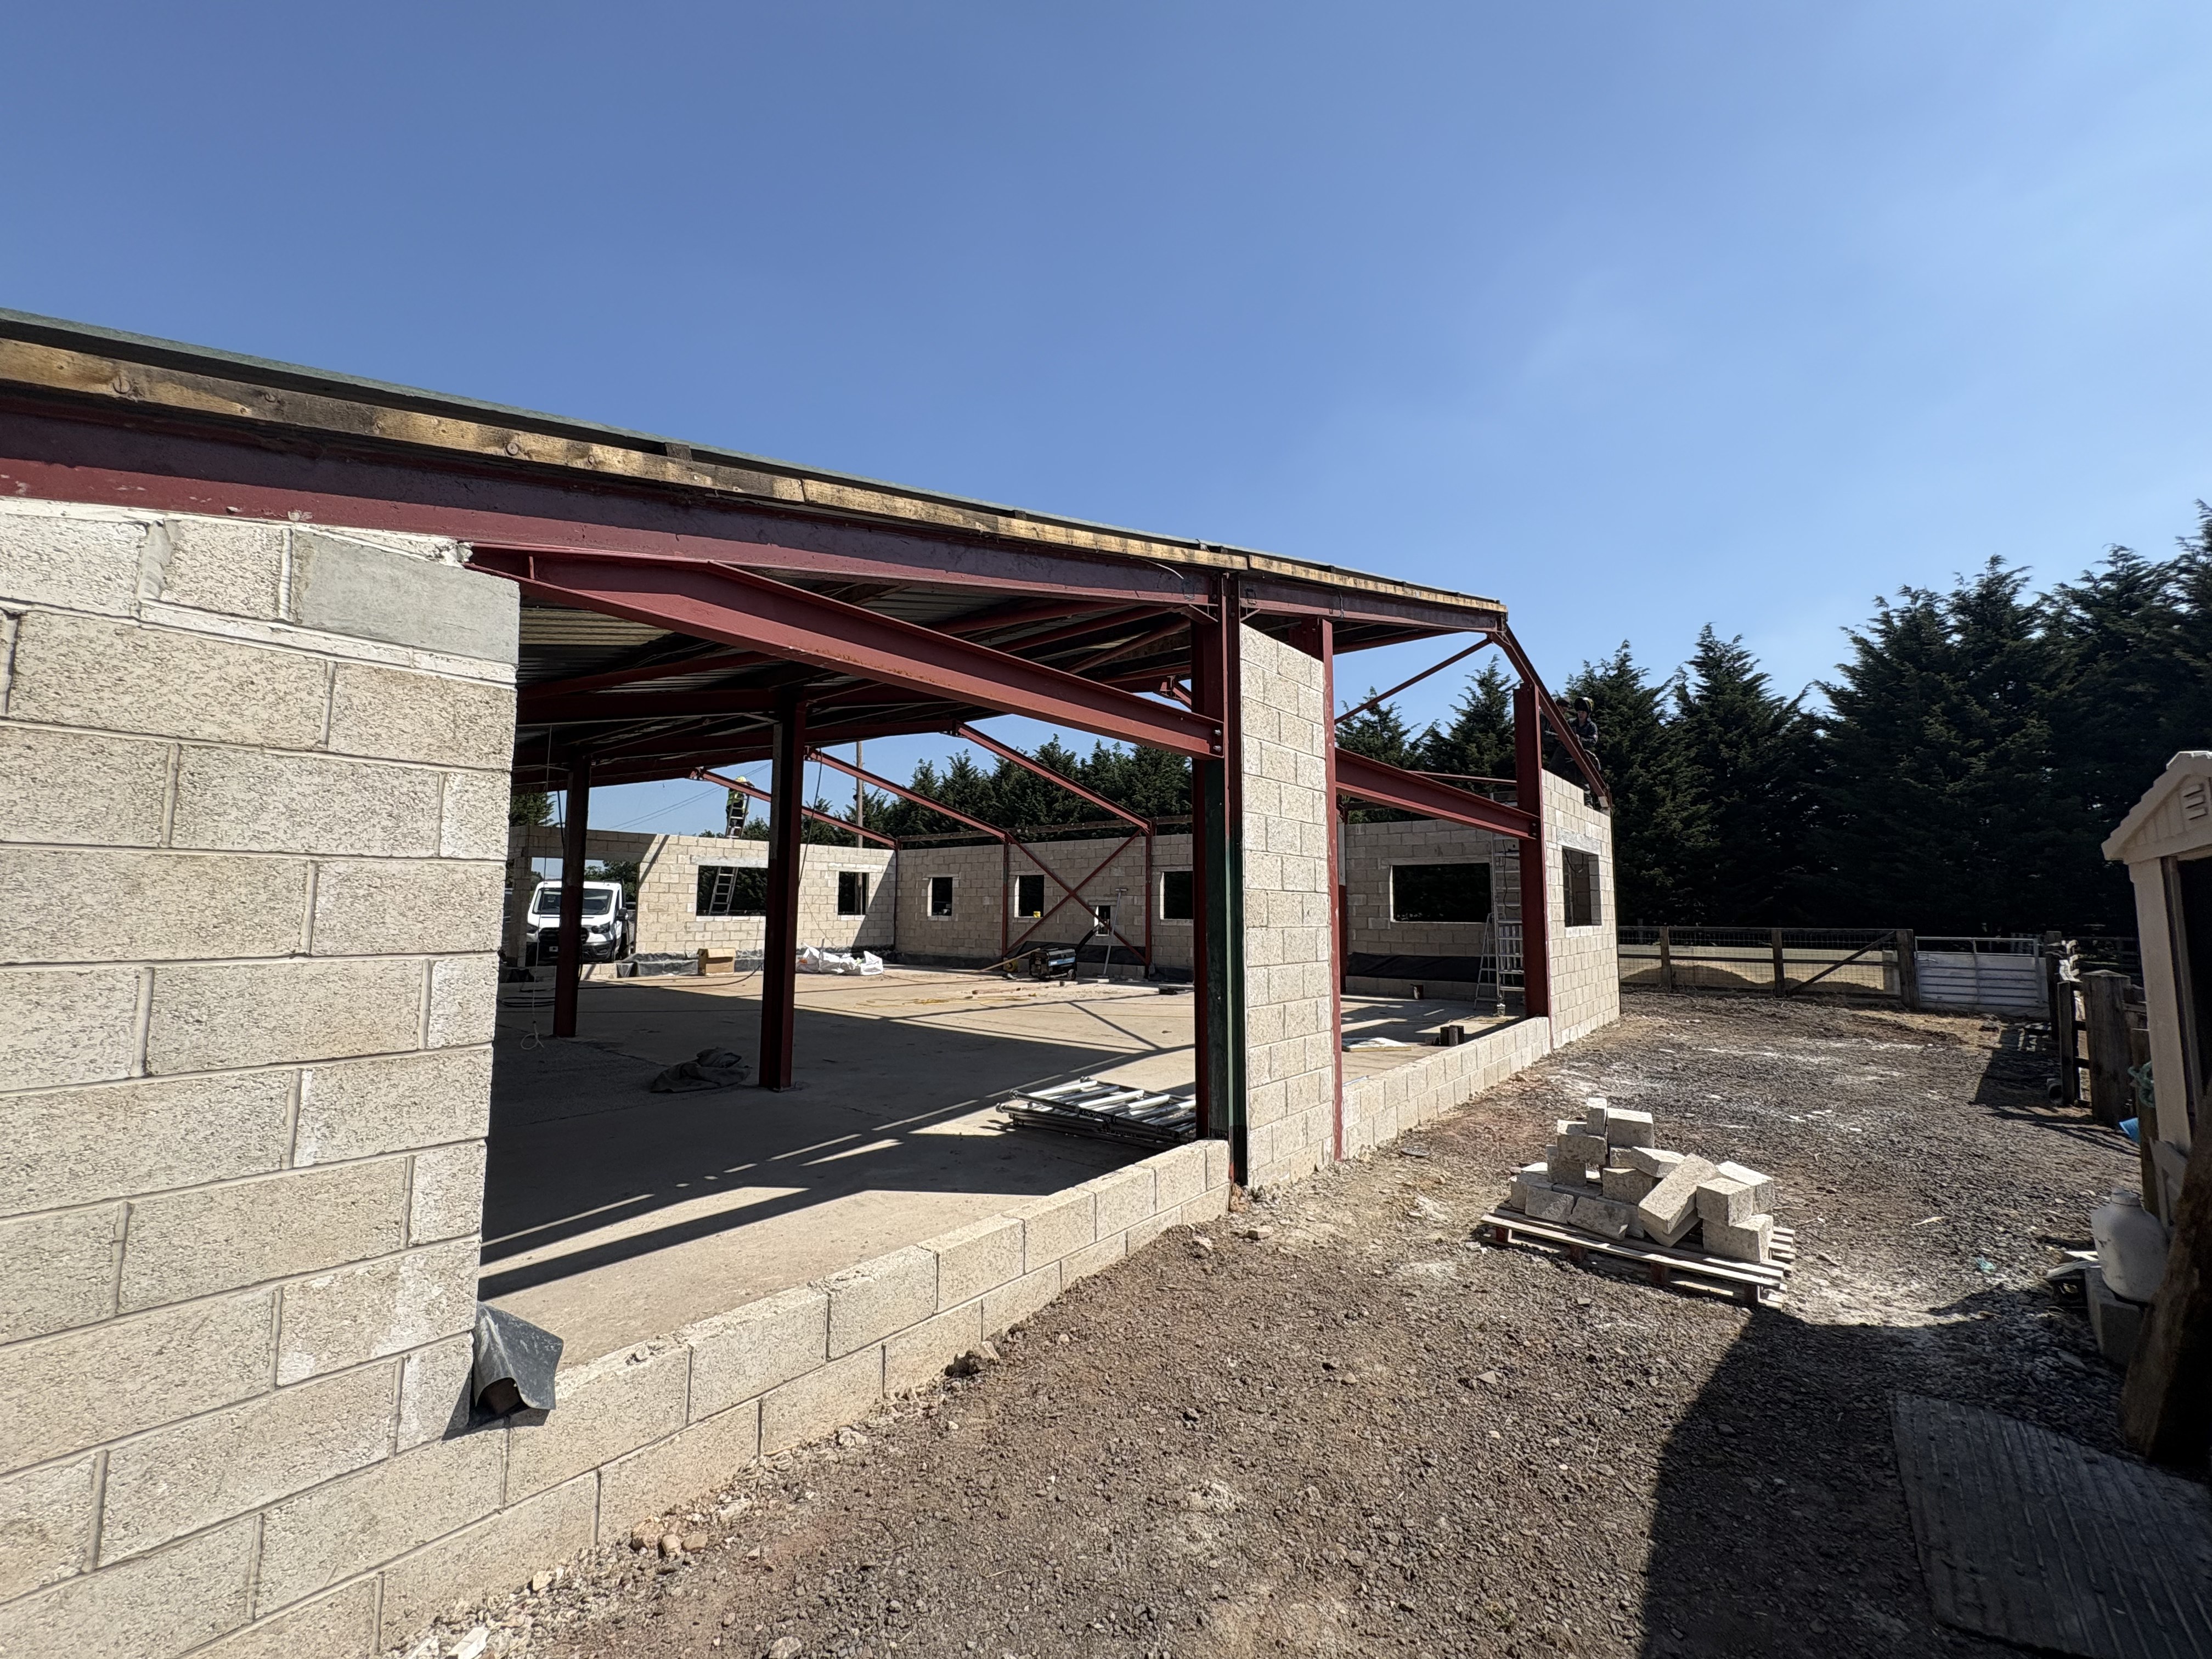
A working agricultural barn currently being transformed into a rural family home
Heronfield Farm, Thurston
- Type
- Class Q Barn Conversion
- Location
- Thurston
- Scope
- Architecture, Planning, Structural Engineering
- Status
- On Site
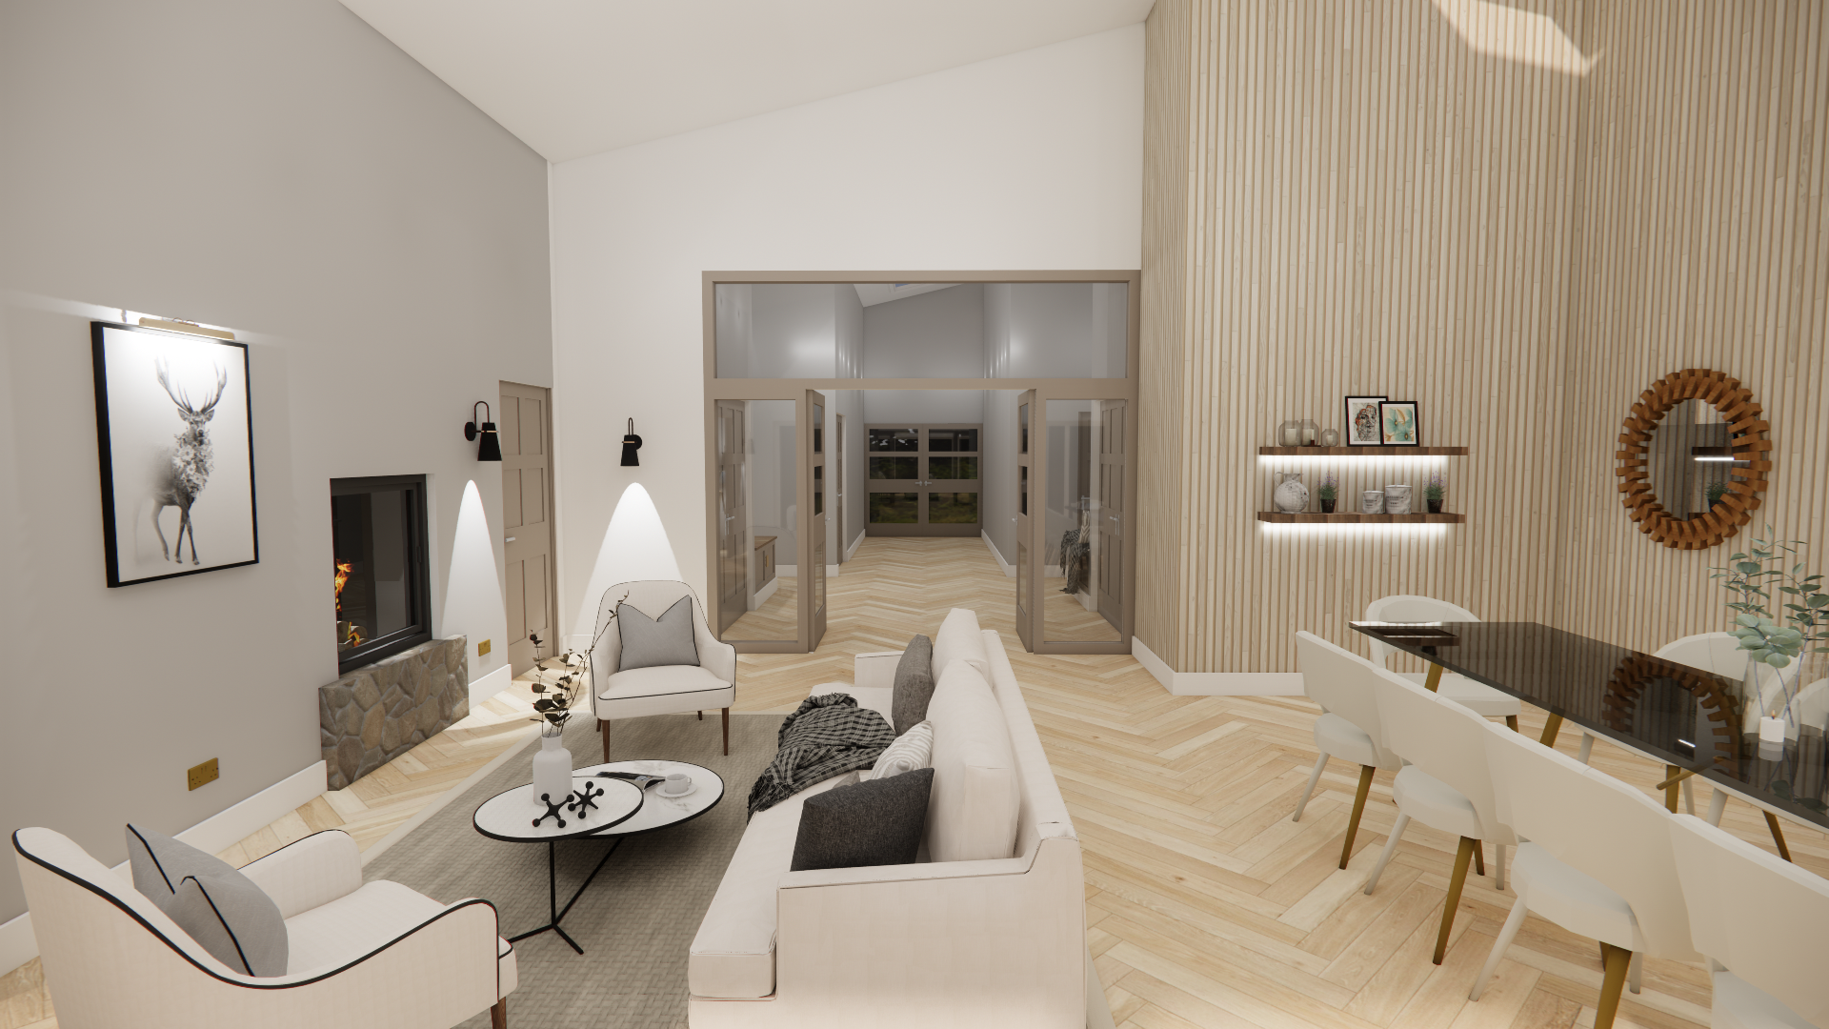
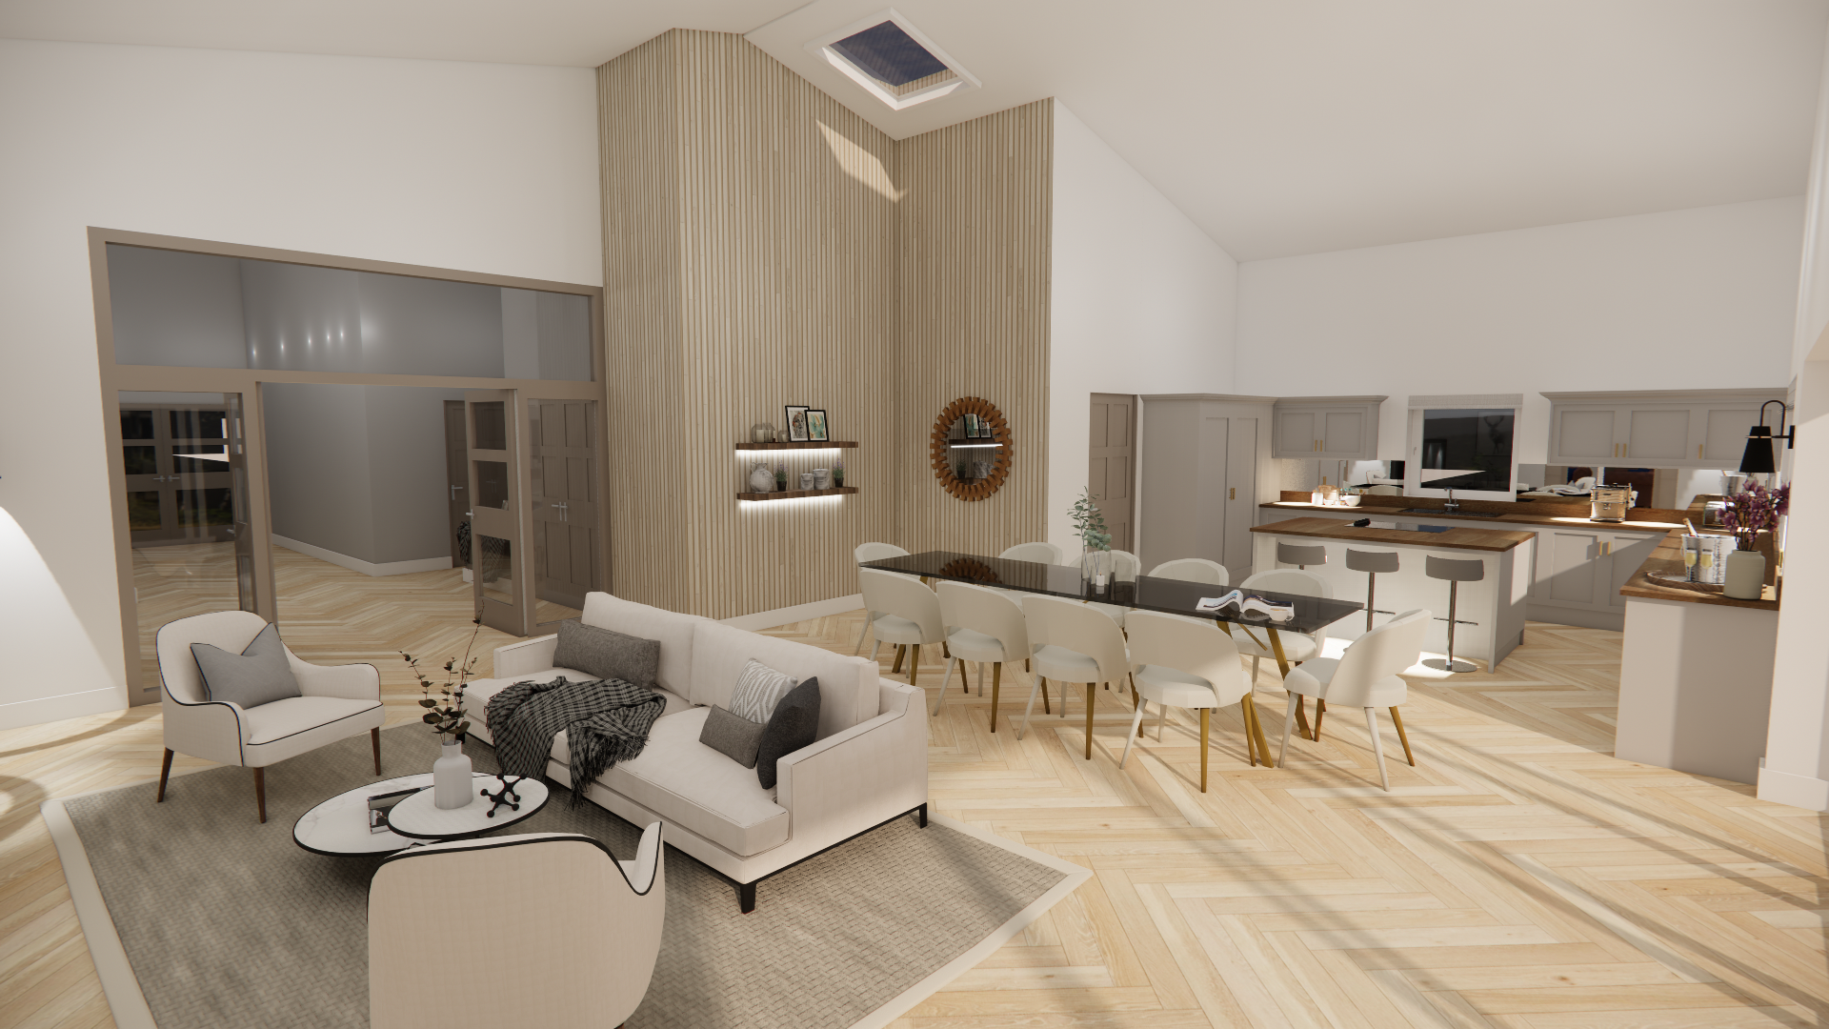
A Class Q conversion of a redundant steel-framed agricultural barn into a light-filled contemporary home, keeping the barn's footprint and structure while opening it to the surrounding fields.
The Brief
The owners of Heronfield Farm wanted to unlock the potential of a redundant steel-framed agricultural barn under permitted development rights (Class Q), converting it into a comfortable, contemporary family home that still read as part of the working farmstead.
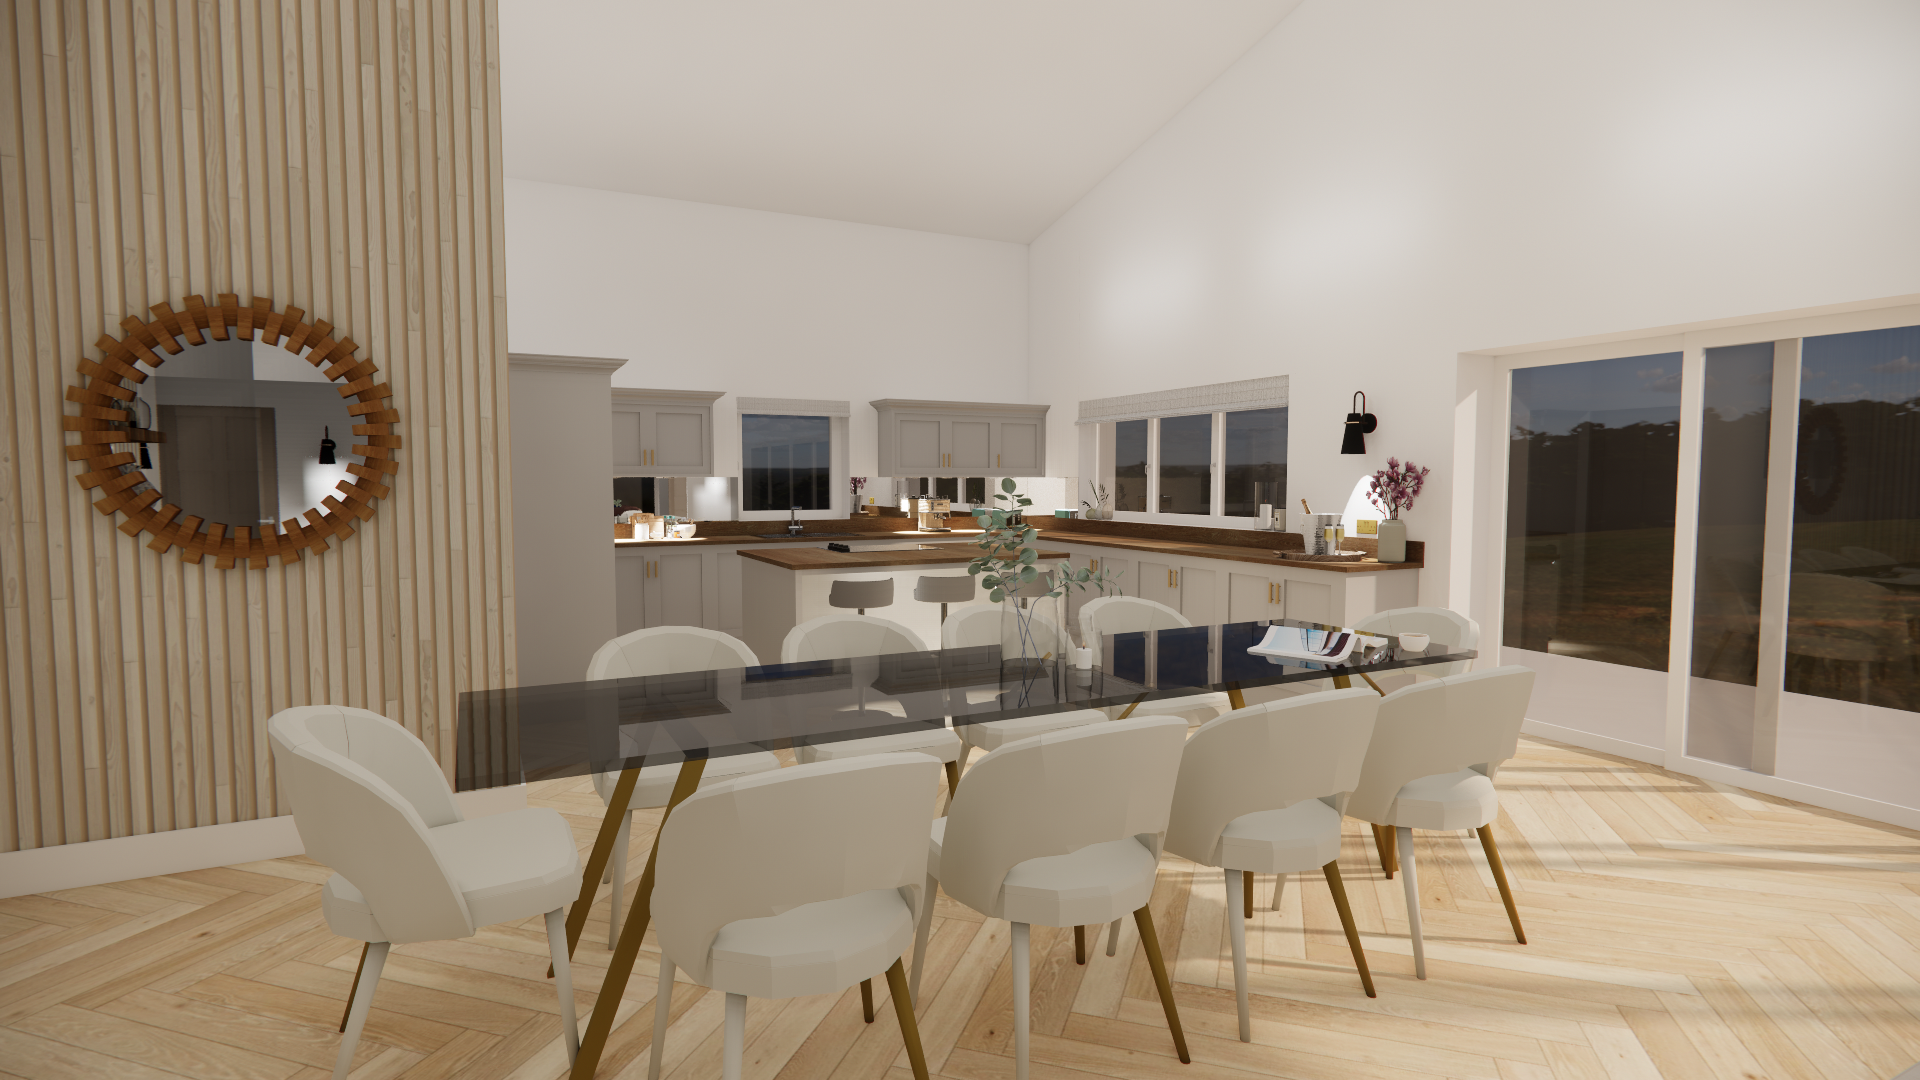
The brief called for open-plan living oriented to the fields, generous bedroom accommodation and a robust, low-maintenance envelope suited to its rural setting.
Our Approach
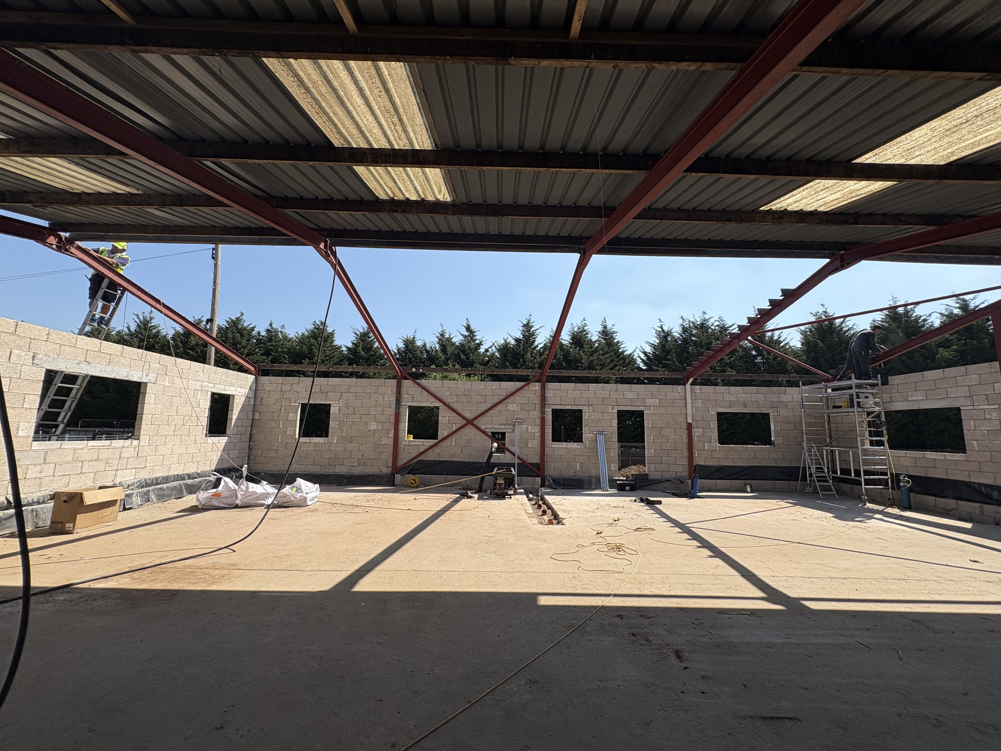
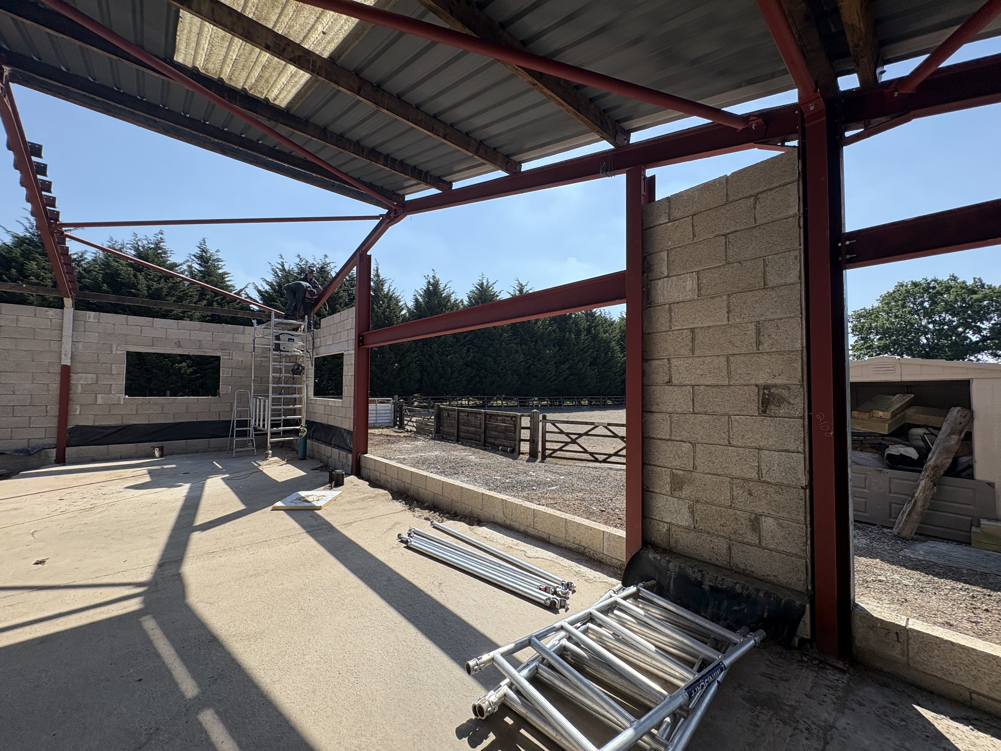
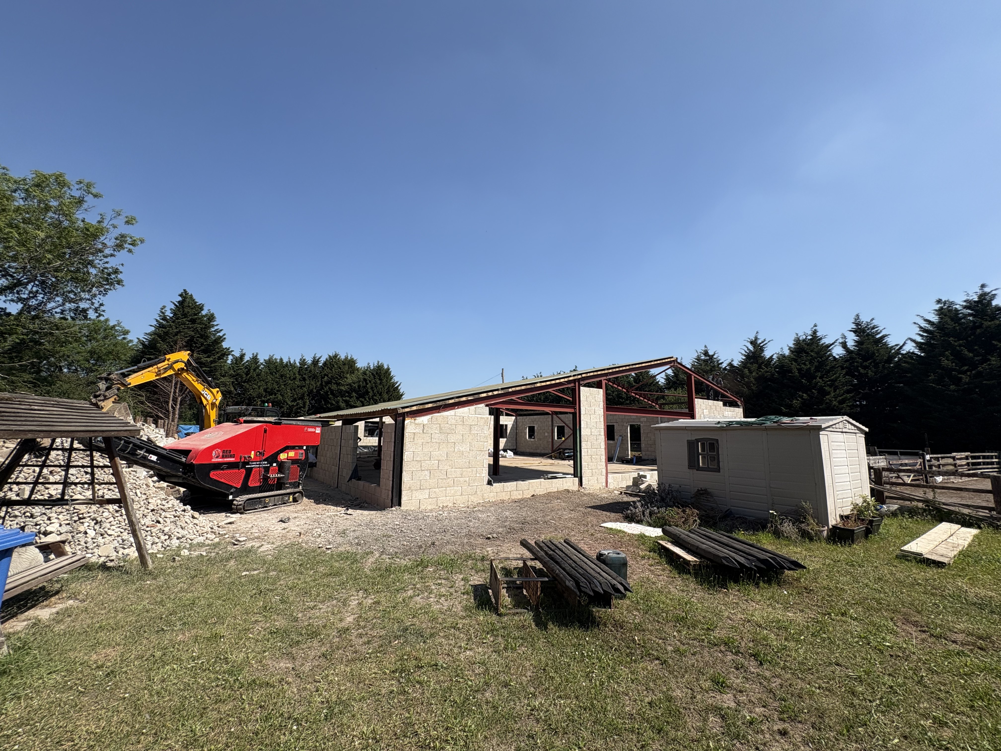
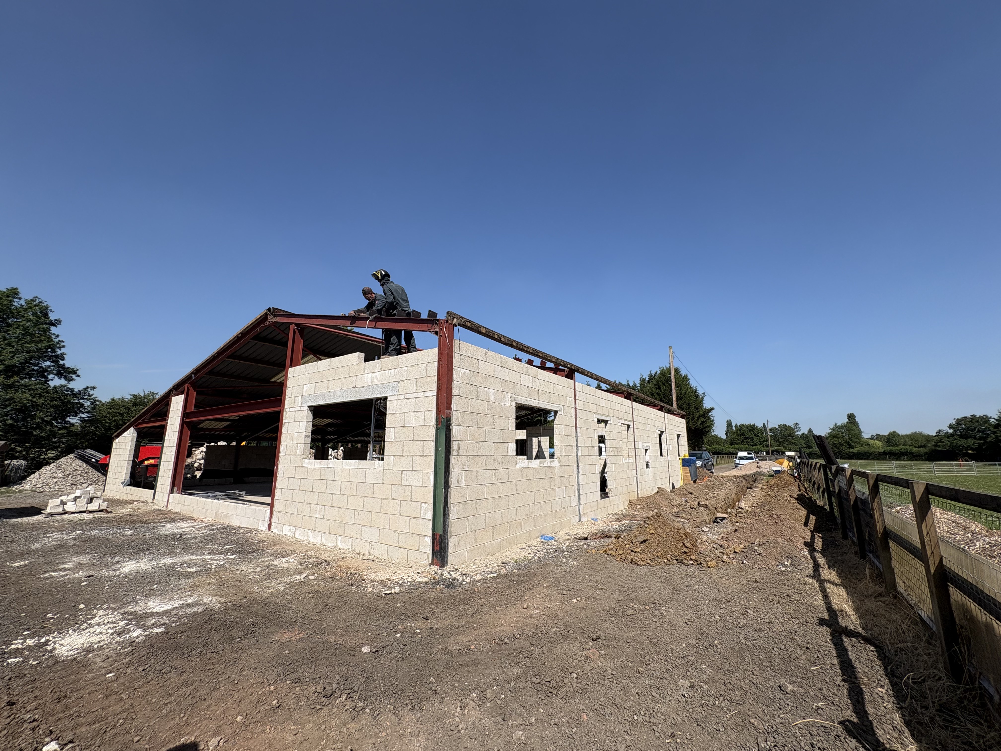
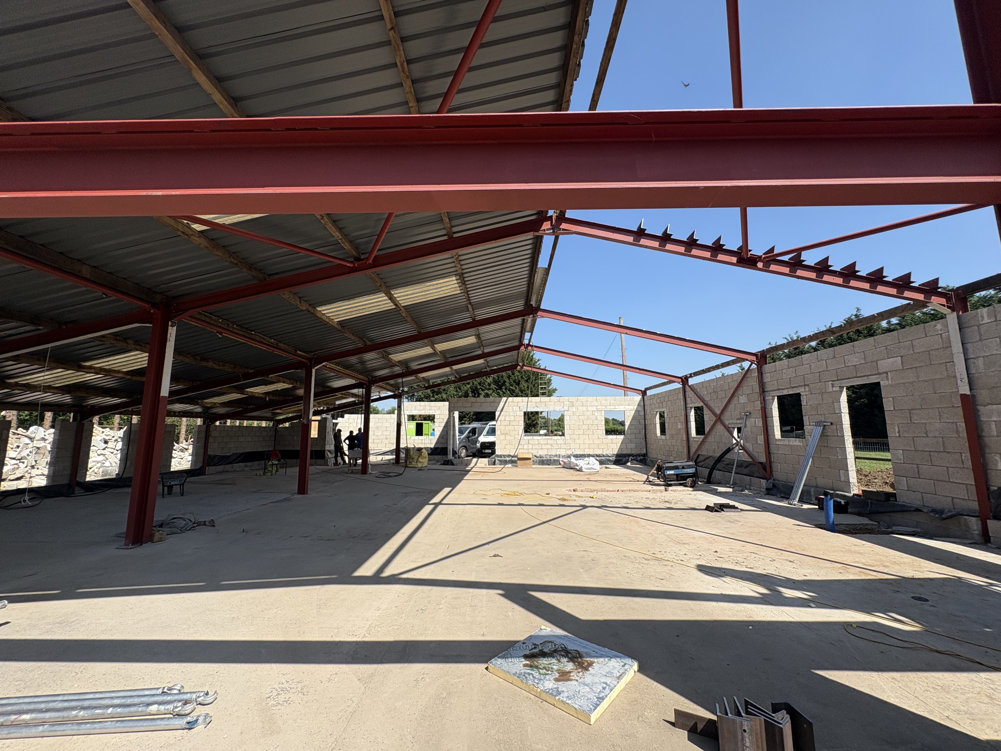
We designed the new home entirely within the existing barn envelope — retaining the red steel portal frame and profiled roof, and infilling with insulated blockwork walls and generous punched openings that respect the agricultural character of the building.
Our in-house team led the Class Q prior-approval submission and the structural design, coordinating with the contractor to strengthen the existing frame where new openings and rooflights required it.
The Outcome
The scheme secured Class Q prior approval and is now on site. The blockwork shell is complete within the retained steelwork, ready for the cladding, glazing and internal fit-out that will bring the finished home to life.