From feasibility to reality.
A great example of how an initial design develops from an idea on paper, through visualisation, and ultimately into the finished home.
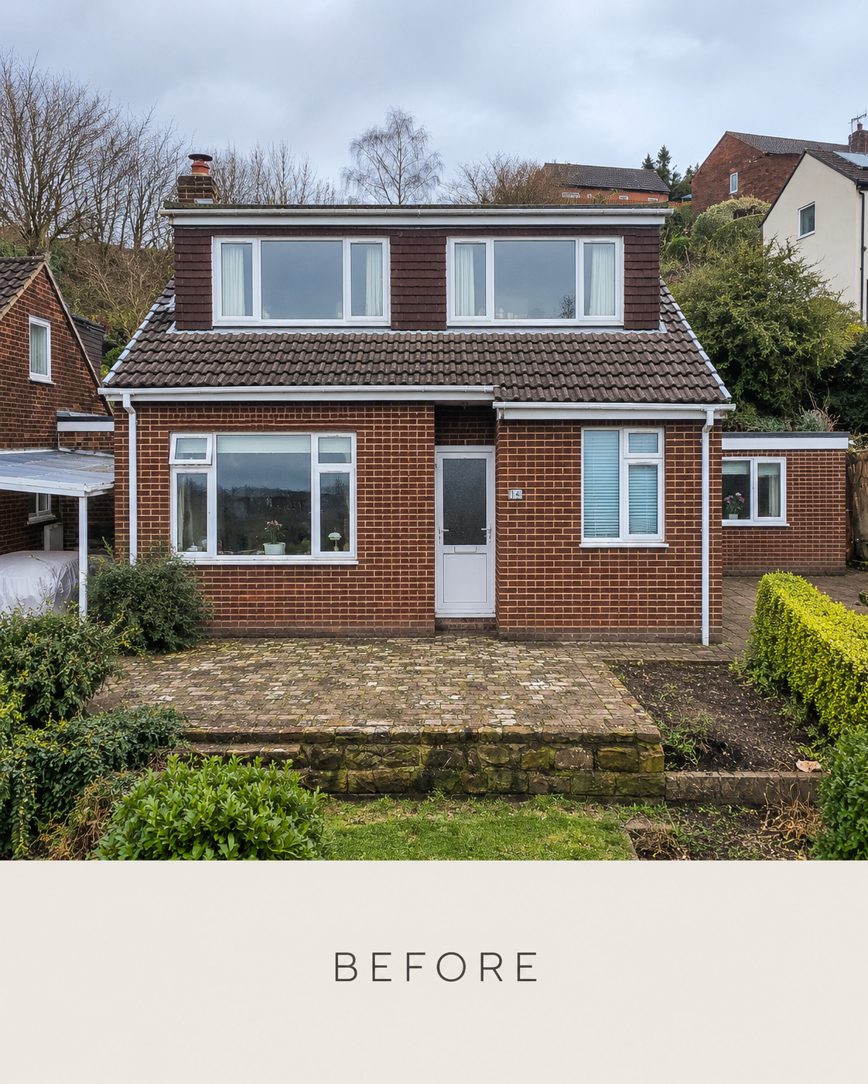
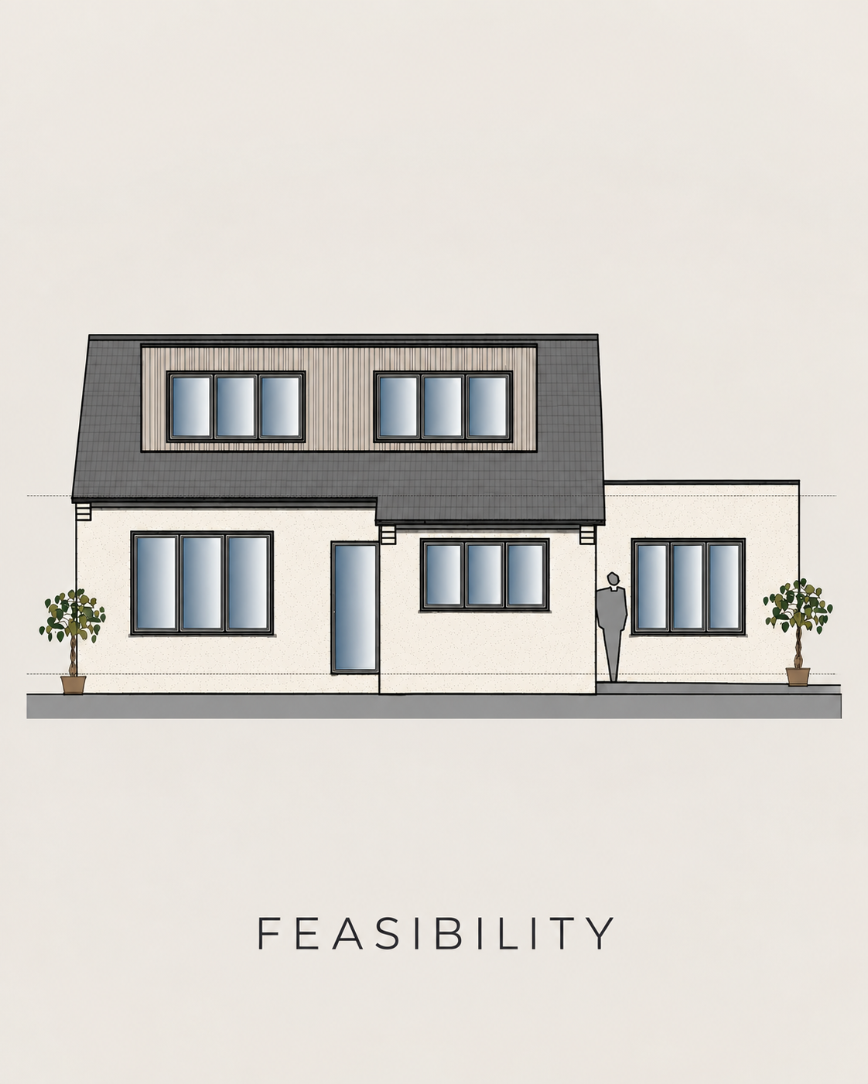
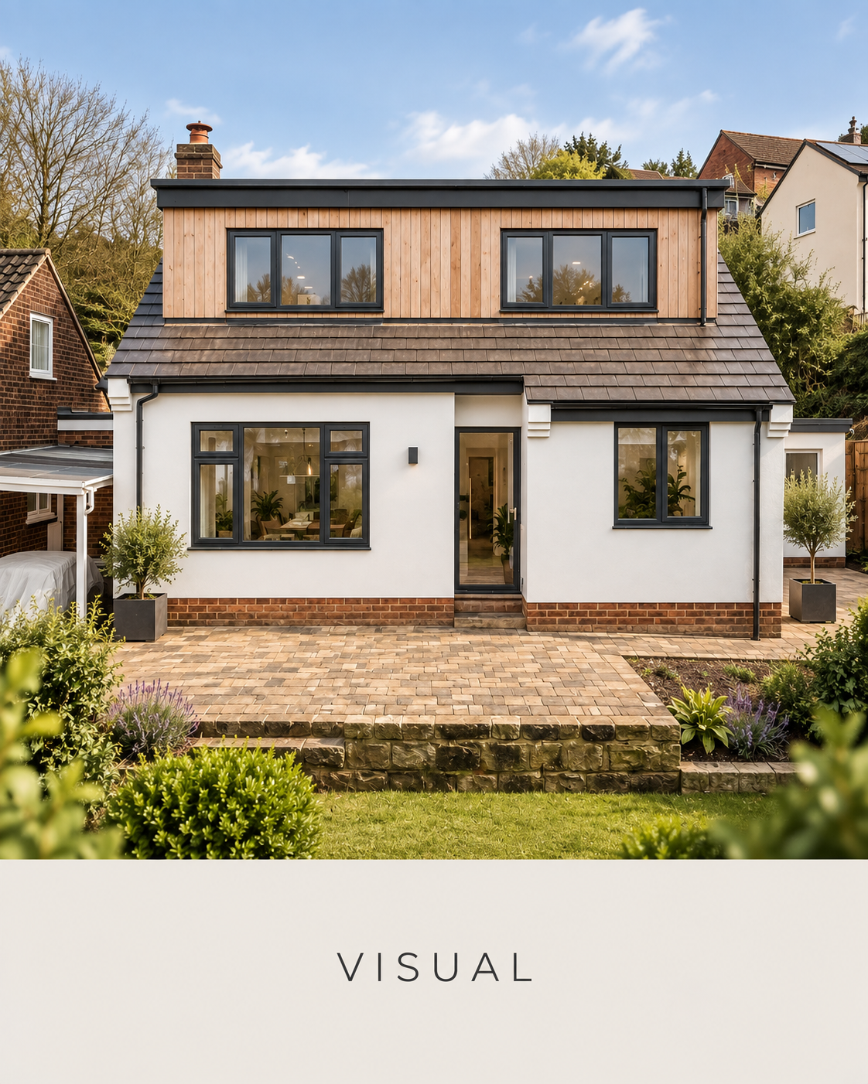
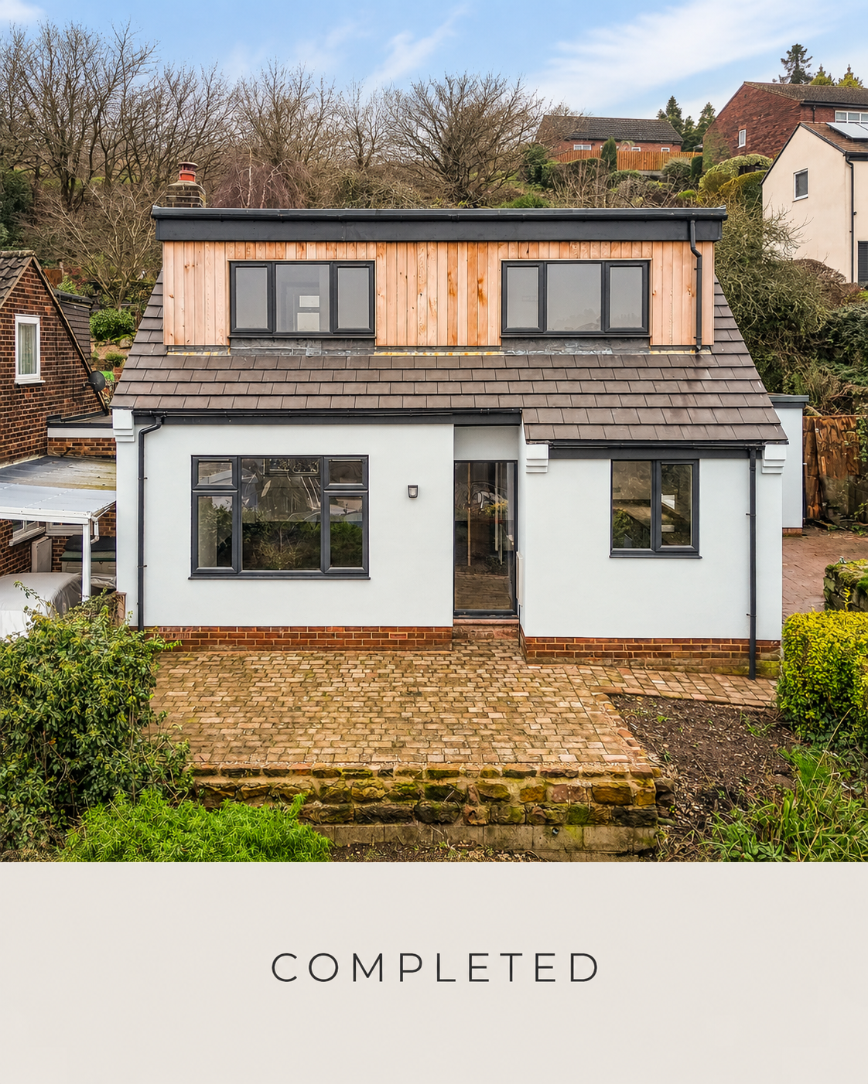
This project transformed the existing property with a contemporary new look, combining crisp white render, dark detailing and natural timber cladding to create a home that feels completely refreshed while working with the original building.
Feasibility. Visual. Completed.
Thinking about extending or transforming your own home? [Get in touch with our team](/contact) to arrange a free, no-obligation initial consultation and see what could be possible.
We work on residential extensions and new build homes across Derby, Derbyshire and Nottinghamshire.